
Home collection
The Roclyn
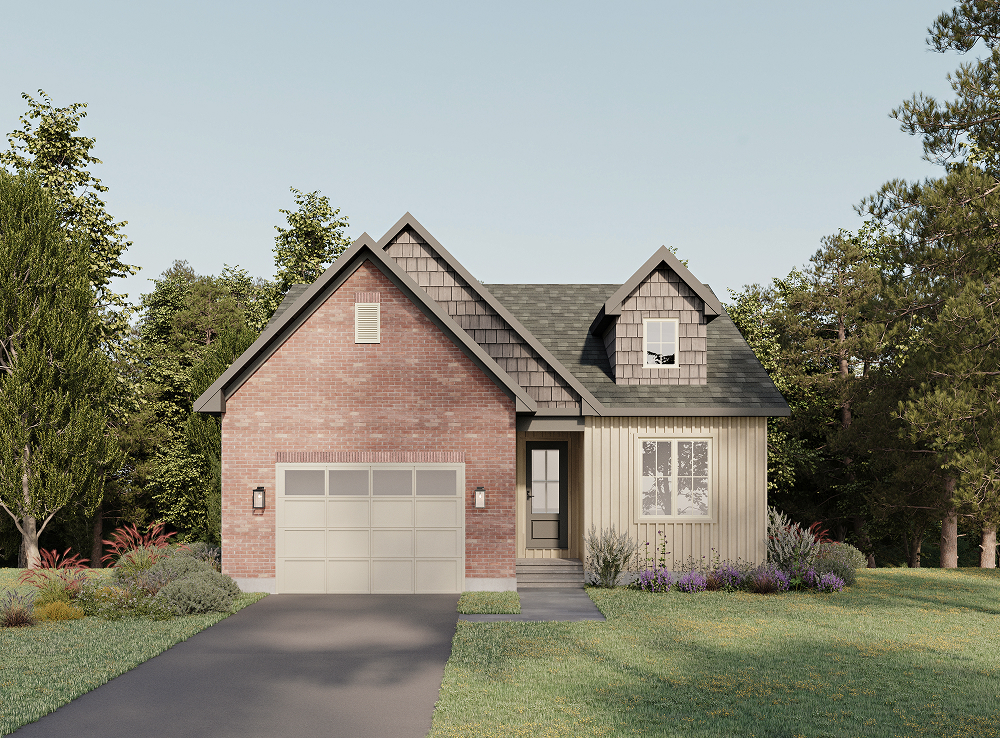
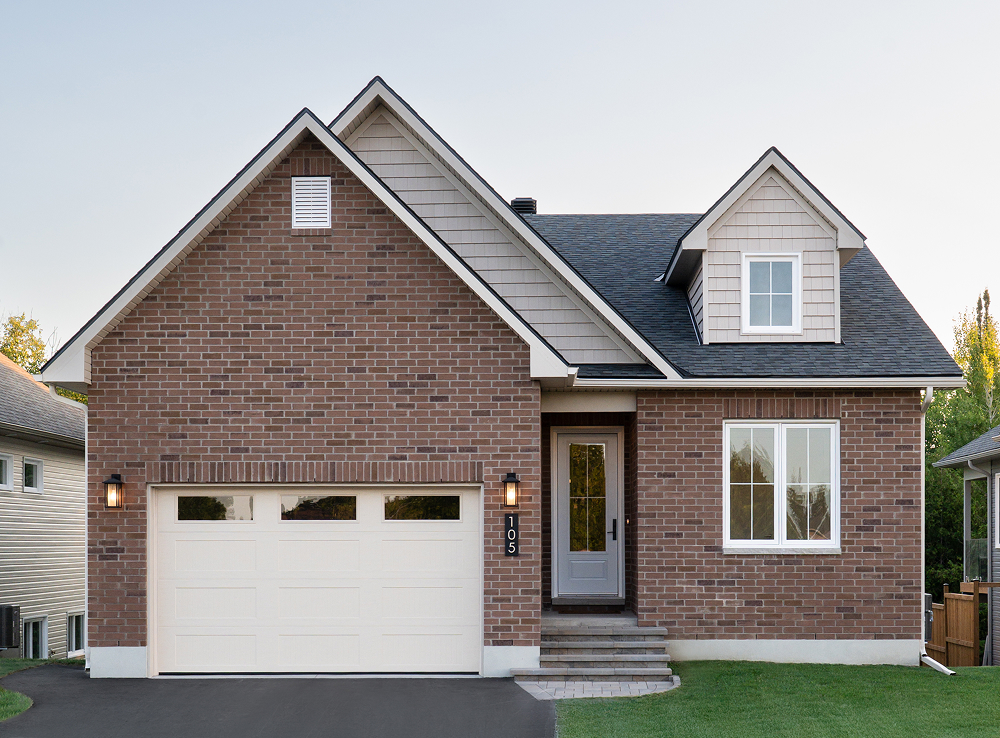
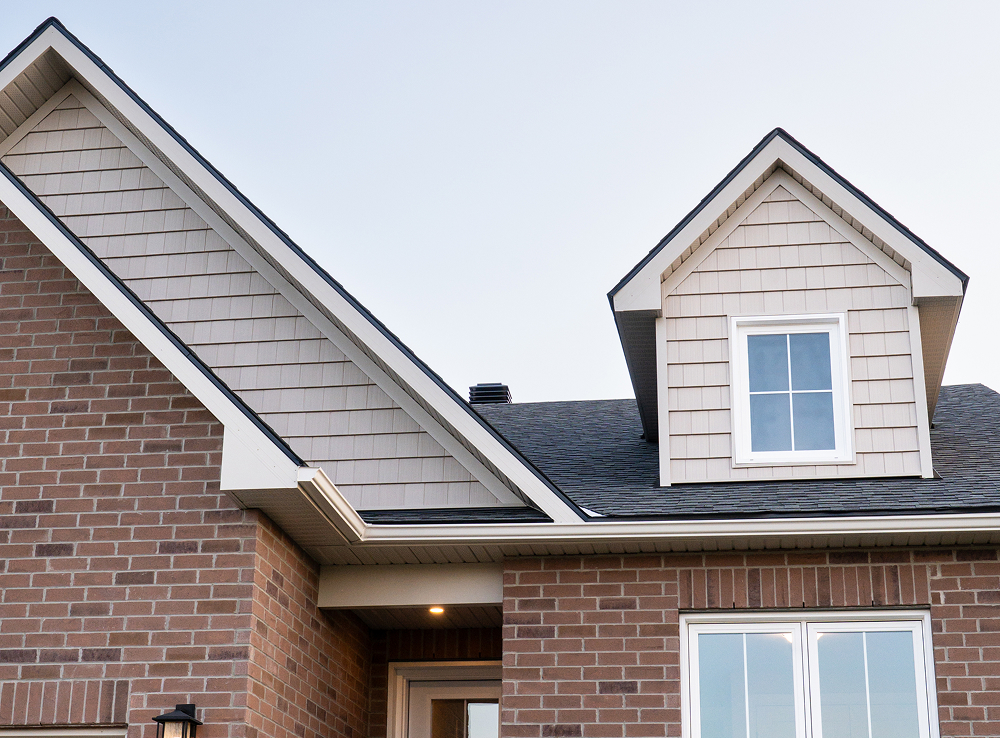
The Roclyn
Maple Ridge Estates
From $769,900
Single Detached | 1,639 sq. ft.

2 - 4

2 - 3

1
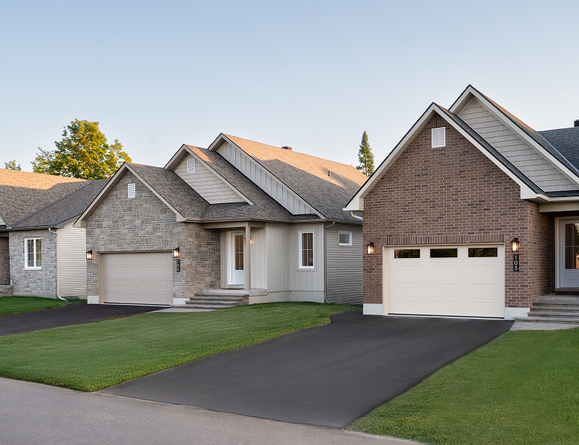

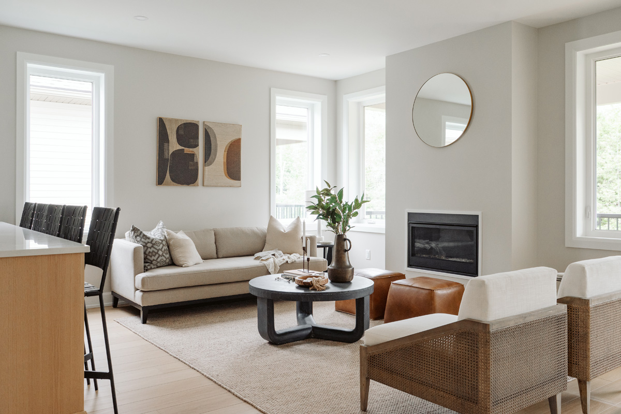
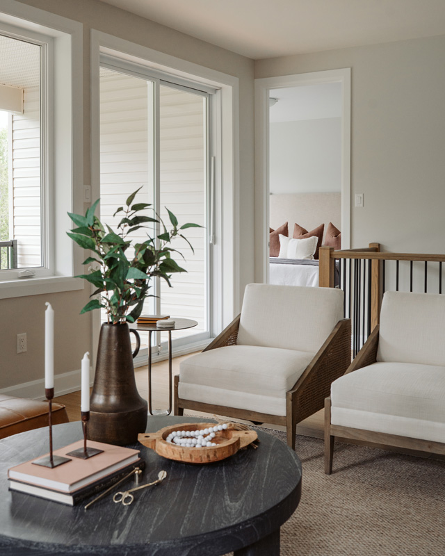
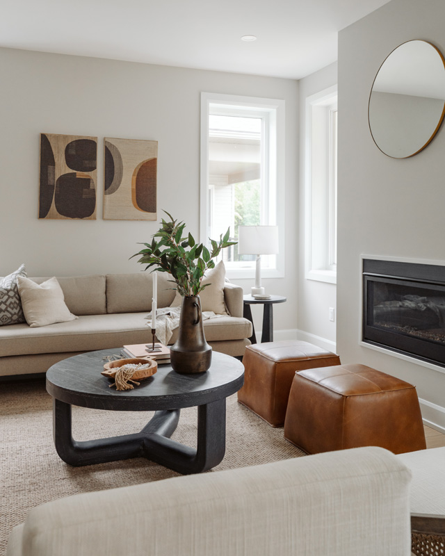
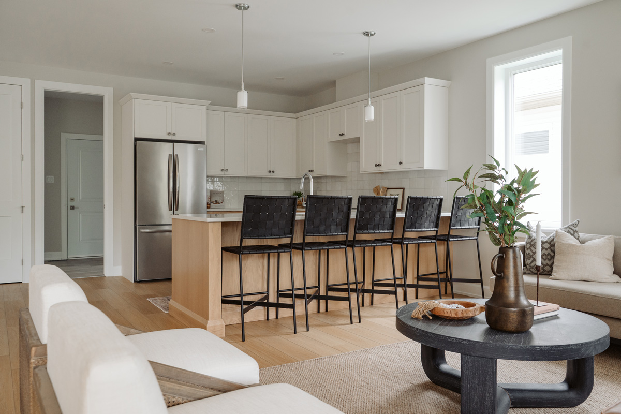
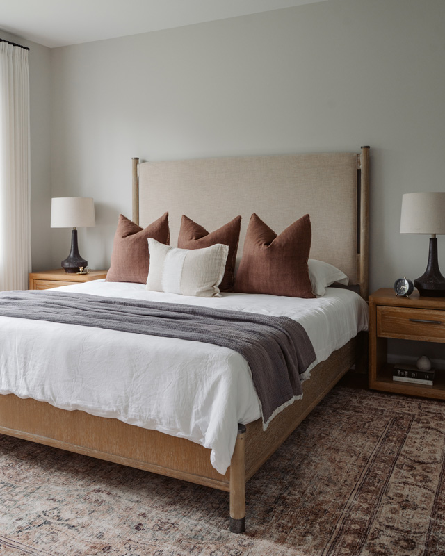
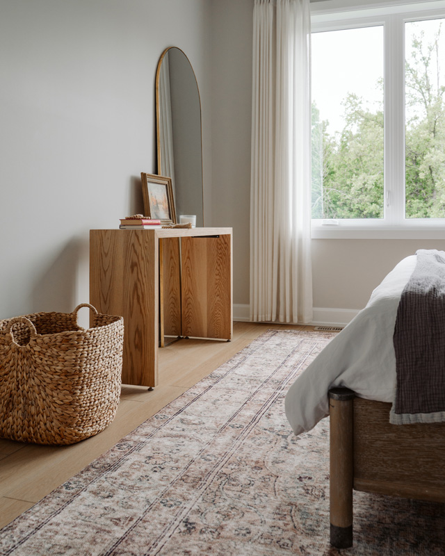
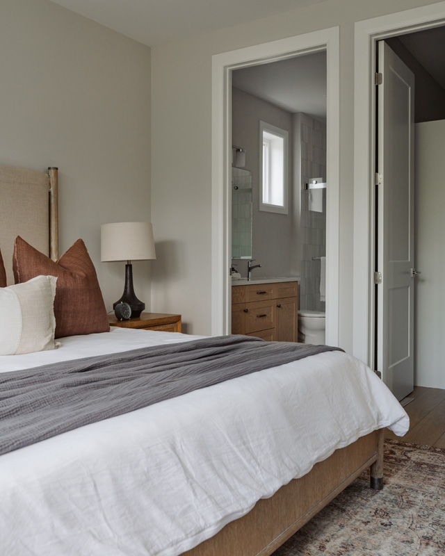
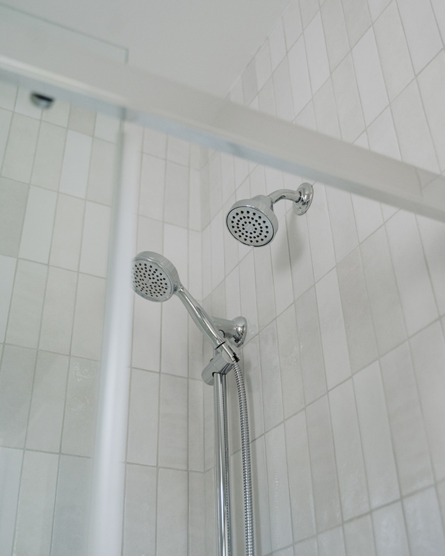
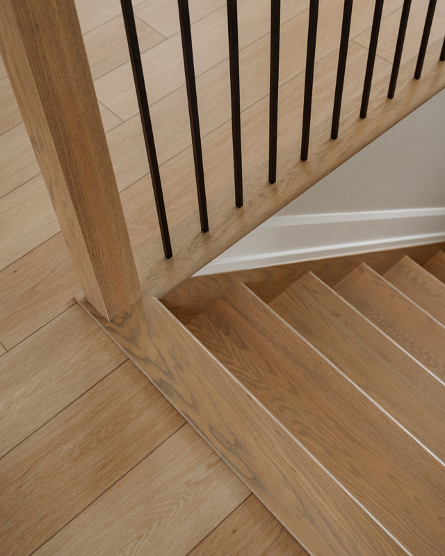
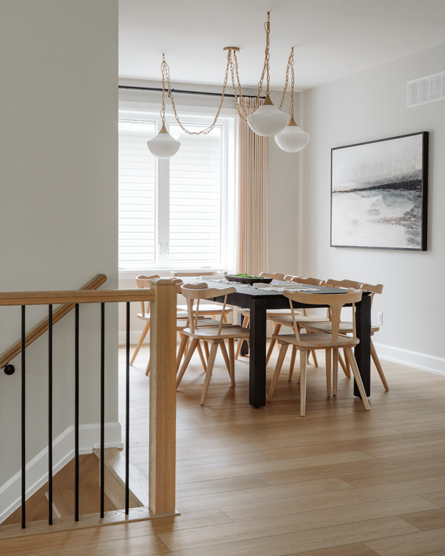
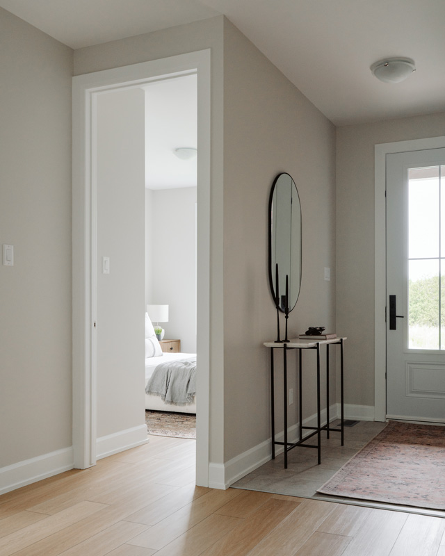
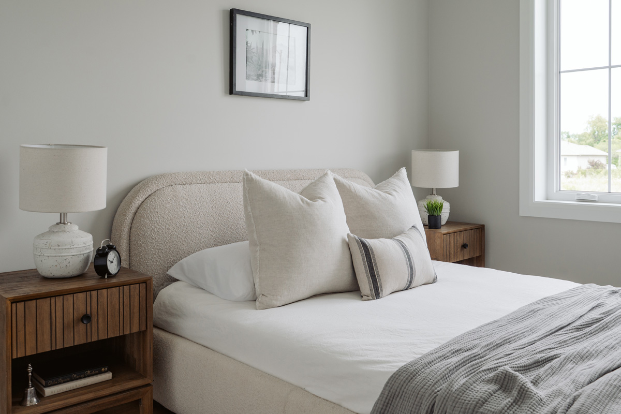
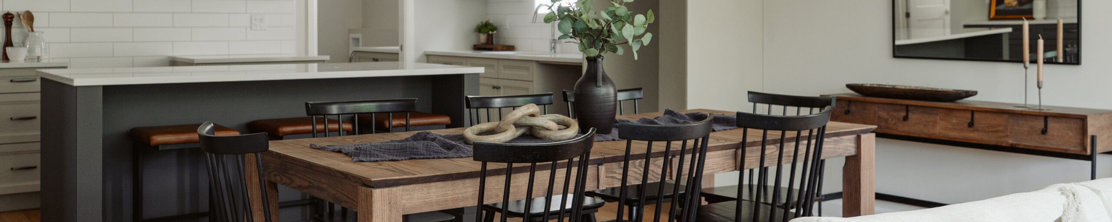
The Roclyn offers a refreshing take on bungalow living, a 2-bedroom, 2-bathroom home where space is thoughtfully arranged for real life. With a welcoming flow between rooms, plenty of natural light, and purposeful details throughout, it’s a home that feels both grounded and elevated, comfortable to live in, and easy to love.
Campbell Homes is proud to offer thoughtful, cost-effective upgrades that enhance your living experience, all with the flexibility to create a home that fits your lifestyle. Ask us about the many possibilities.
Features include
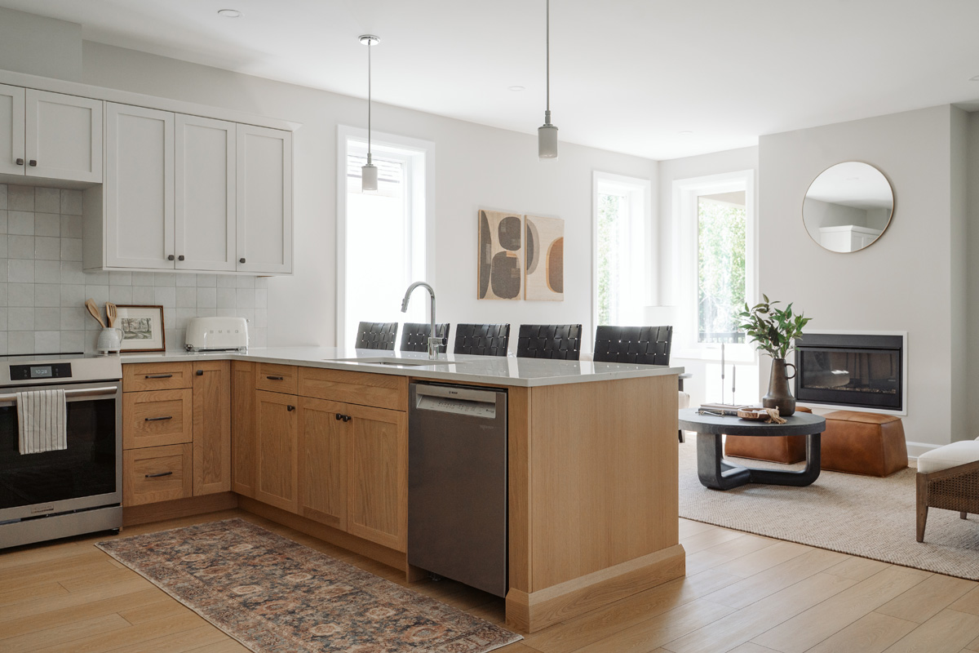
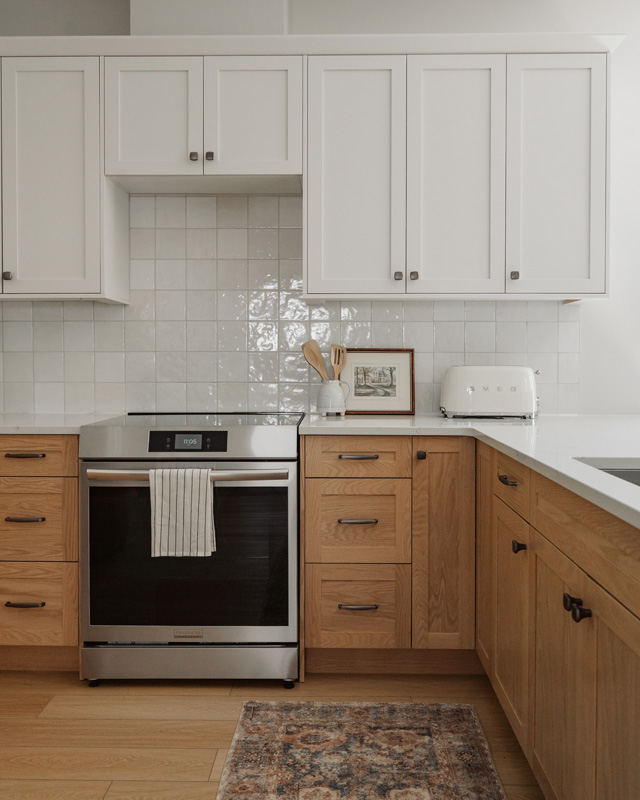
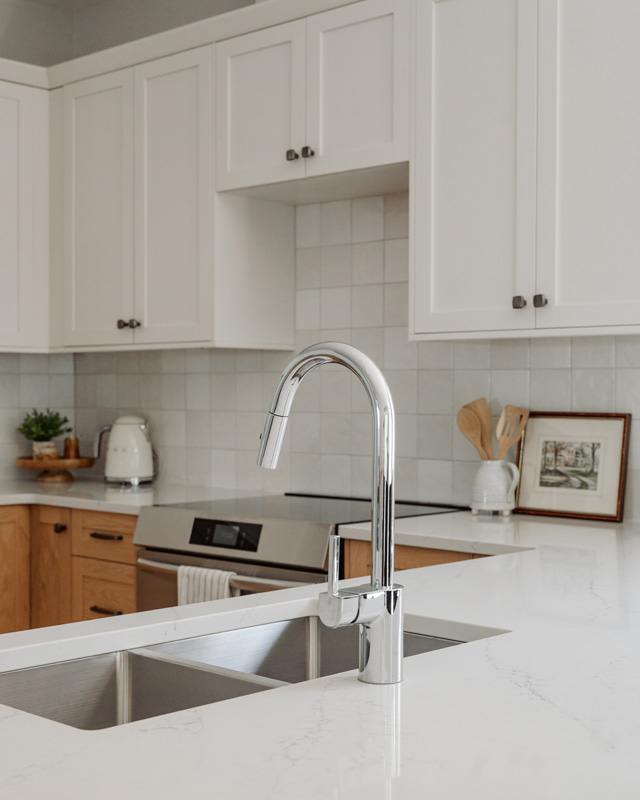
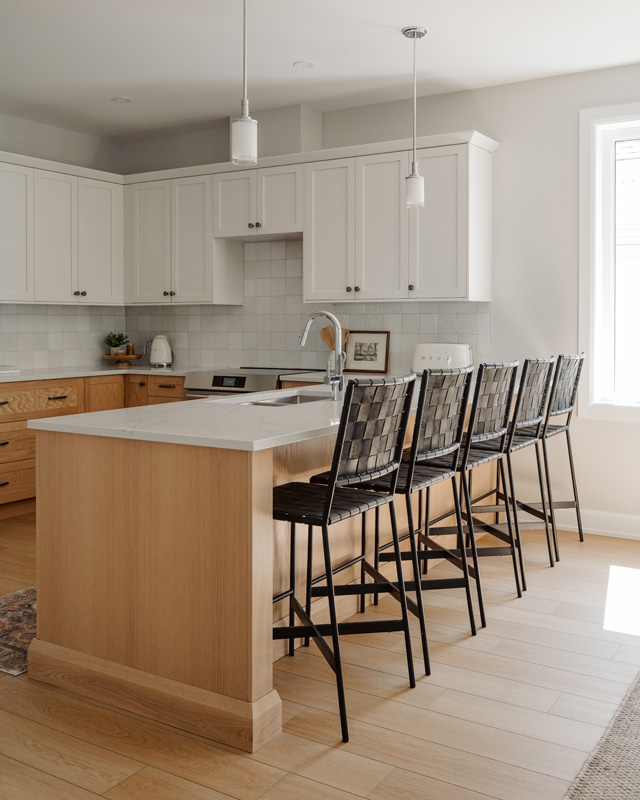
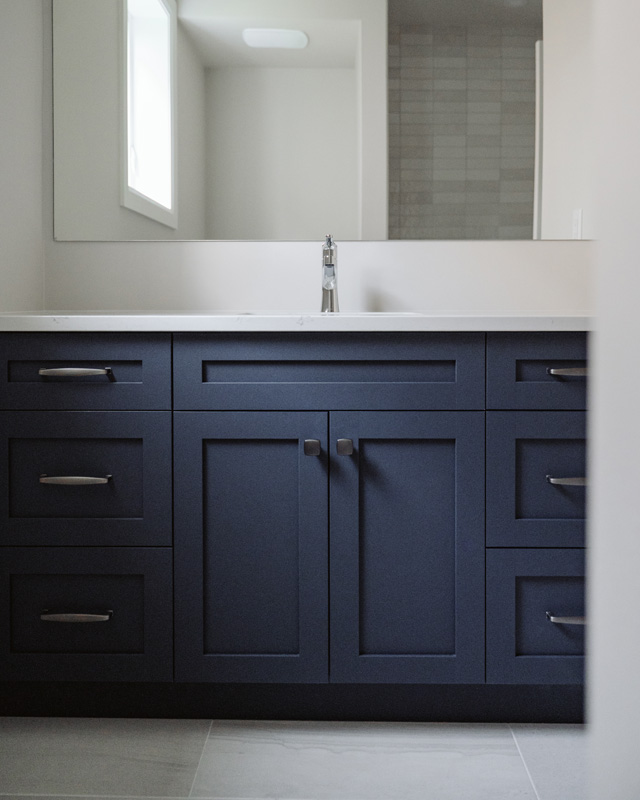
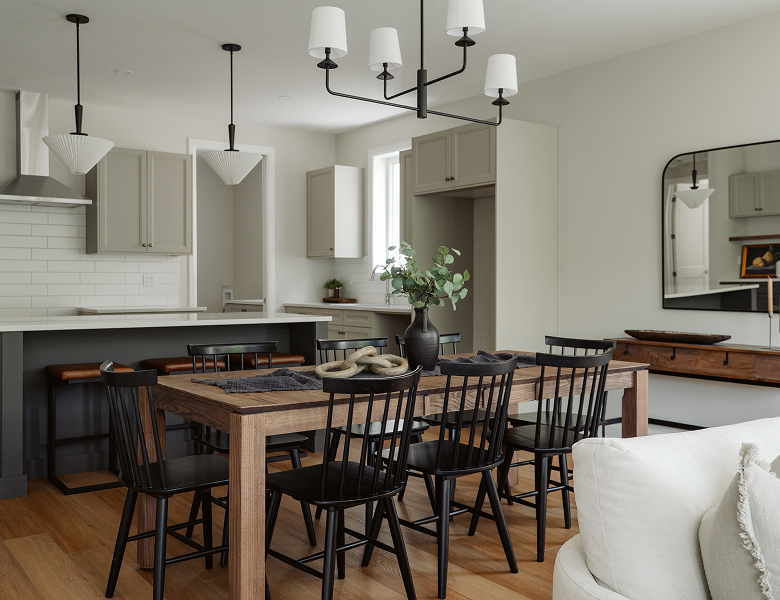
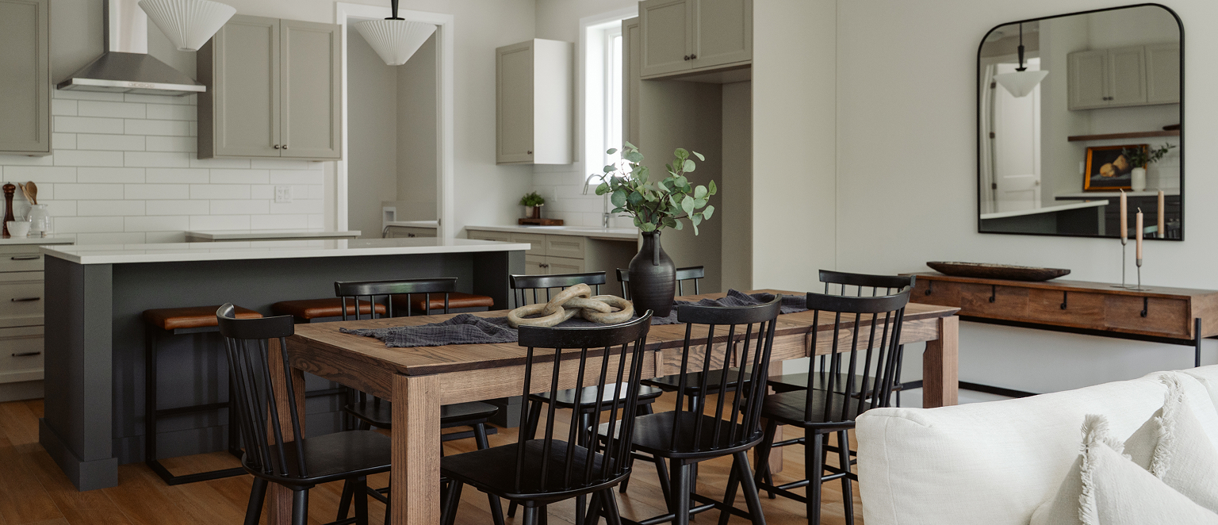
- Custom kitchen cabinetry with quartz countertops & ceramic tile backsplash
- 9’ smooth finished ceiling throughout the main level

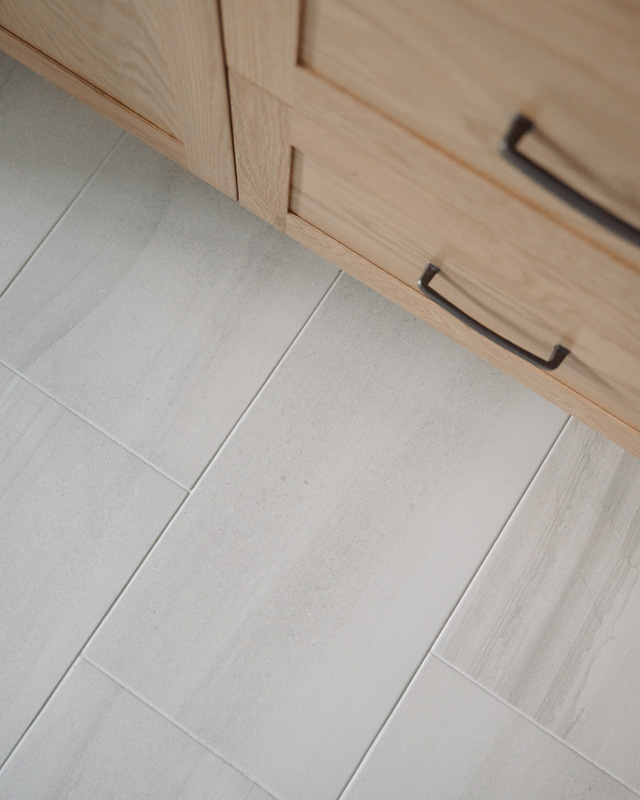

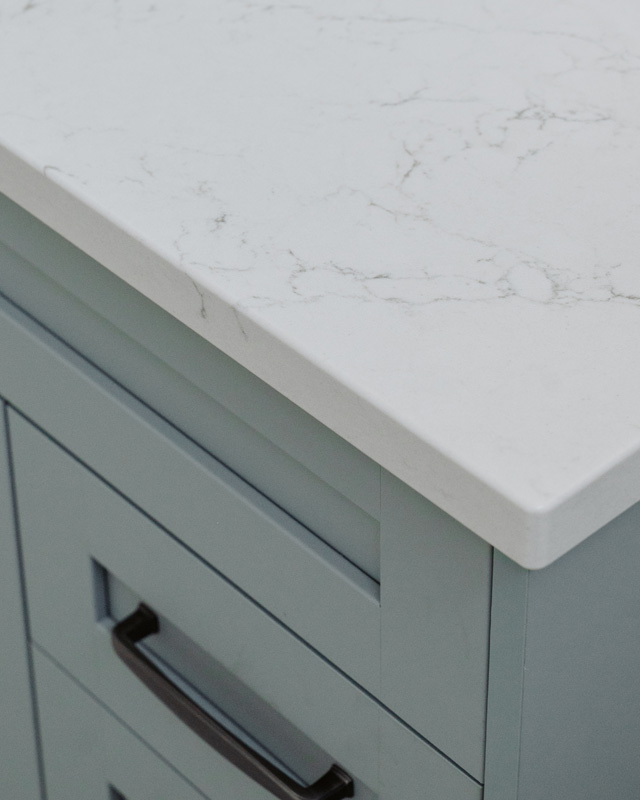
- Main bathroom and ensuite include quartz countertops & ceramic tile flooring
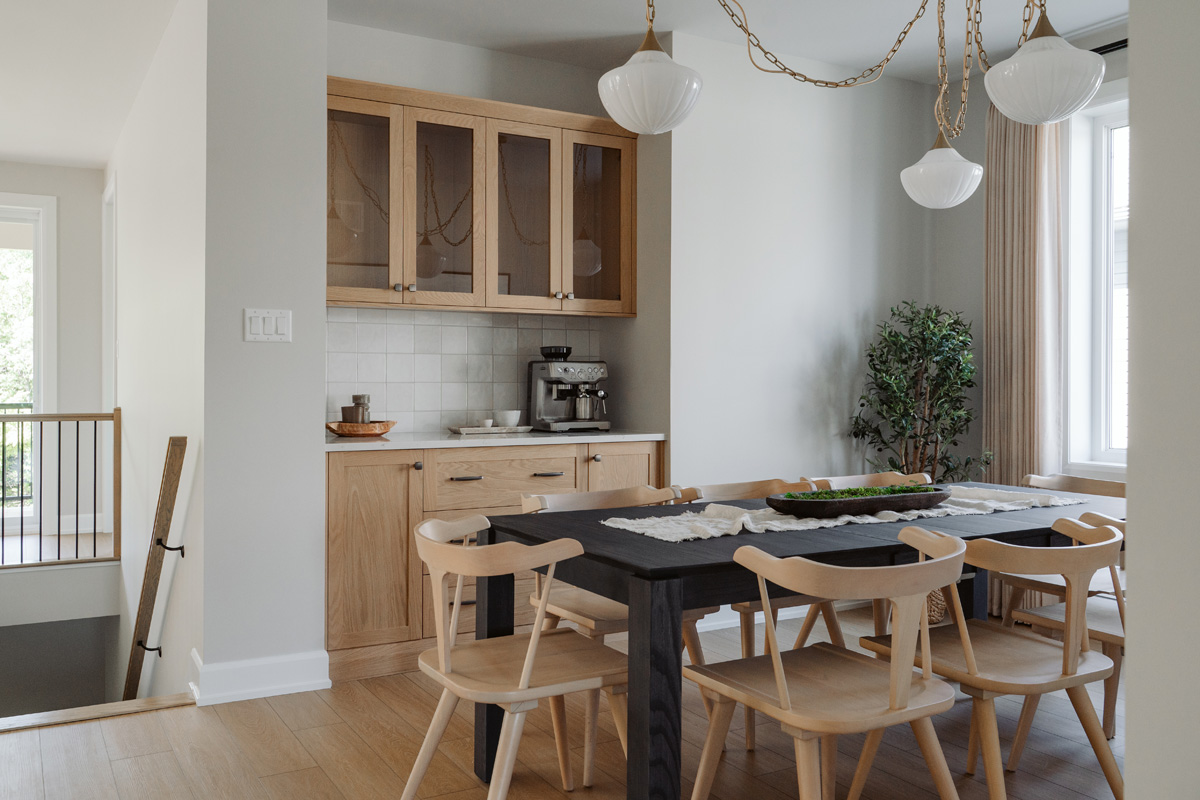
- Separate dining room
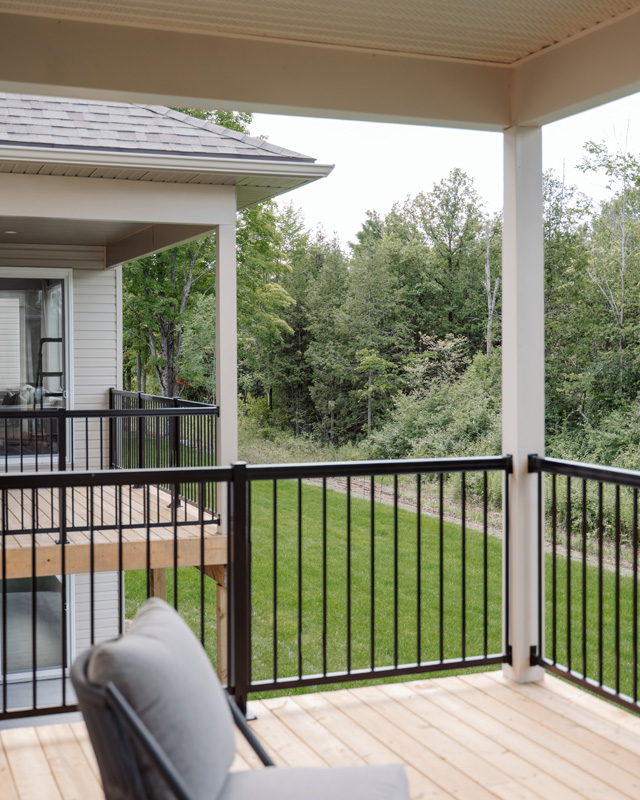
- Select lots include walk-out basement for easy outdoor access or a daylight basement option
Personalization options
- Gas or Electric fireplace
- Choice of front elevations to suit your style
- Built-in dining room hutch or coffee station
- Finished basement with full bath and up to two bedrooms
- Finished basement wet bar

Floorplans
Main Floor (Walkout)
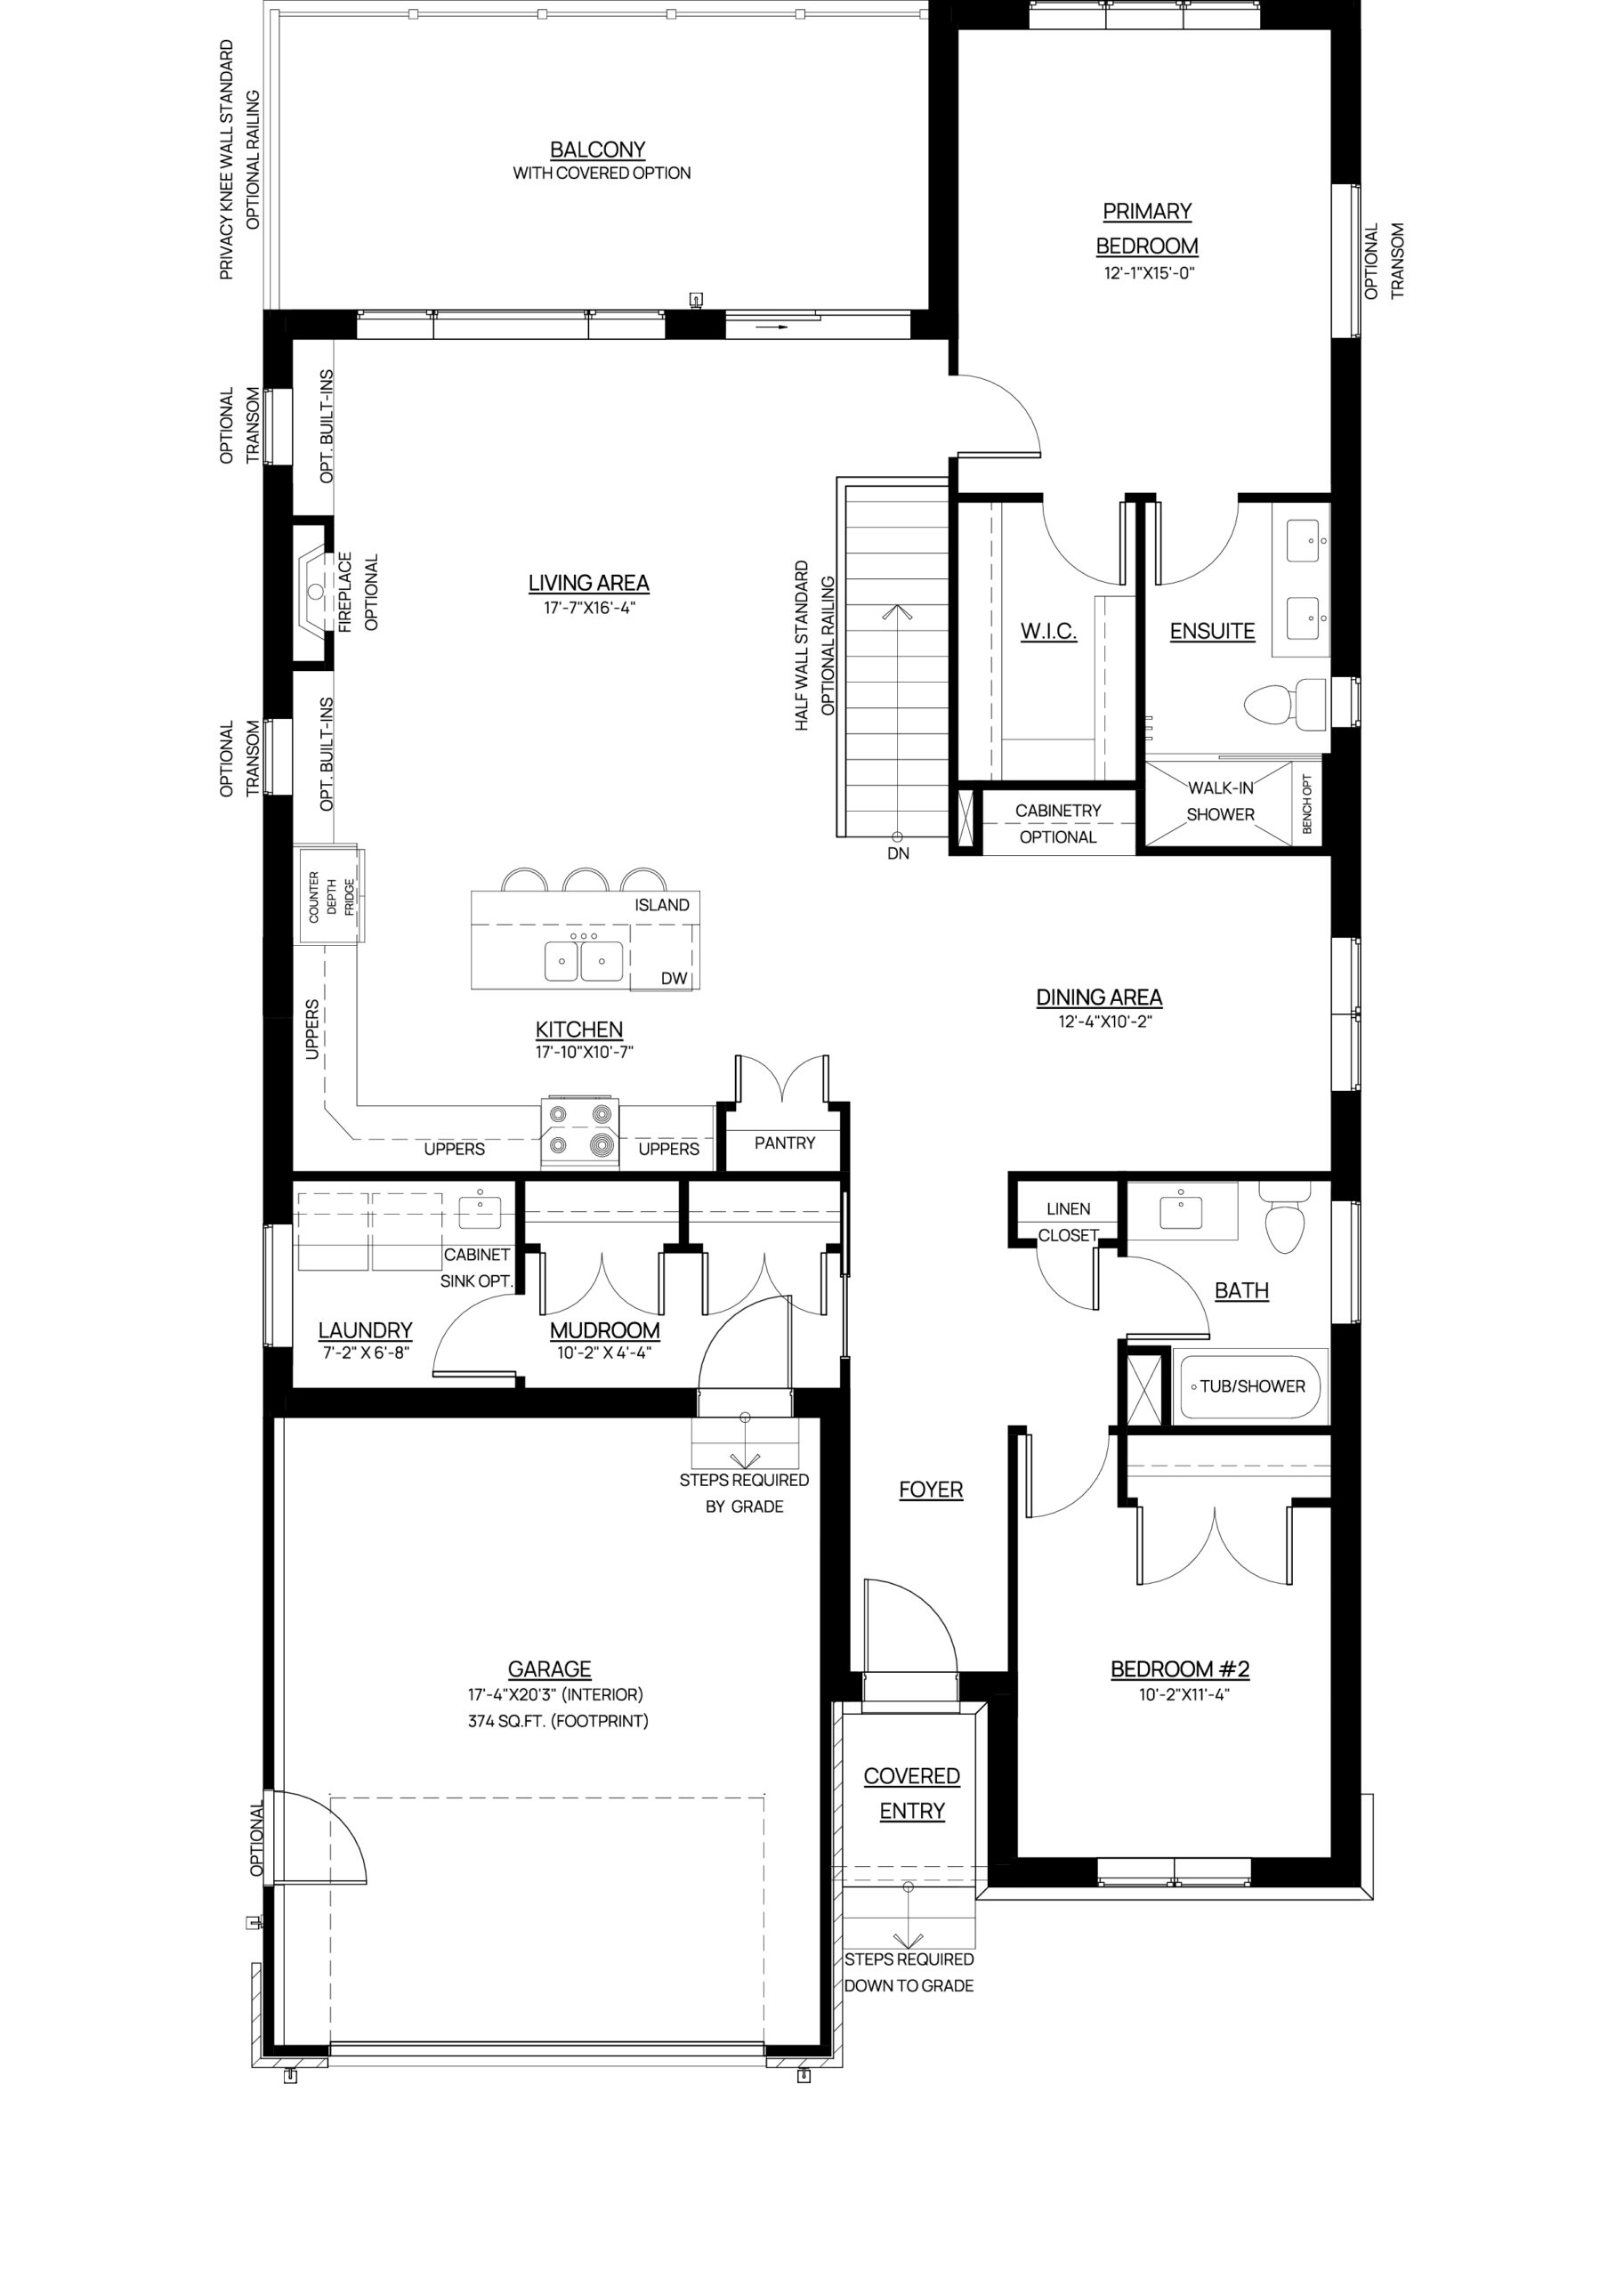
Finished Basement (Walkout)
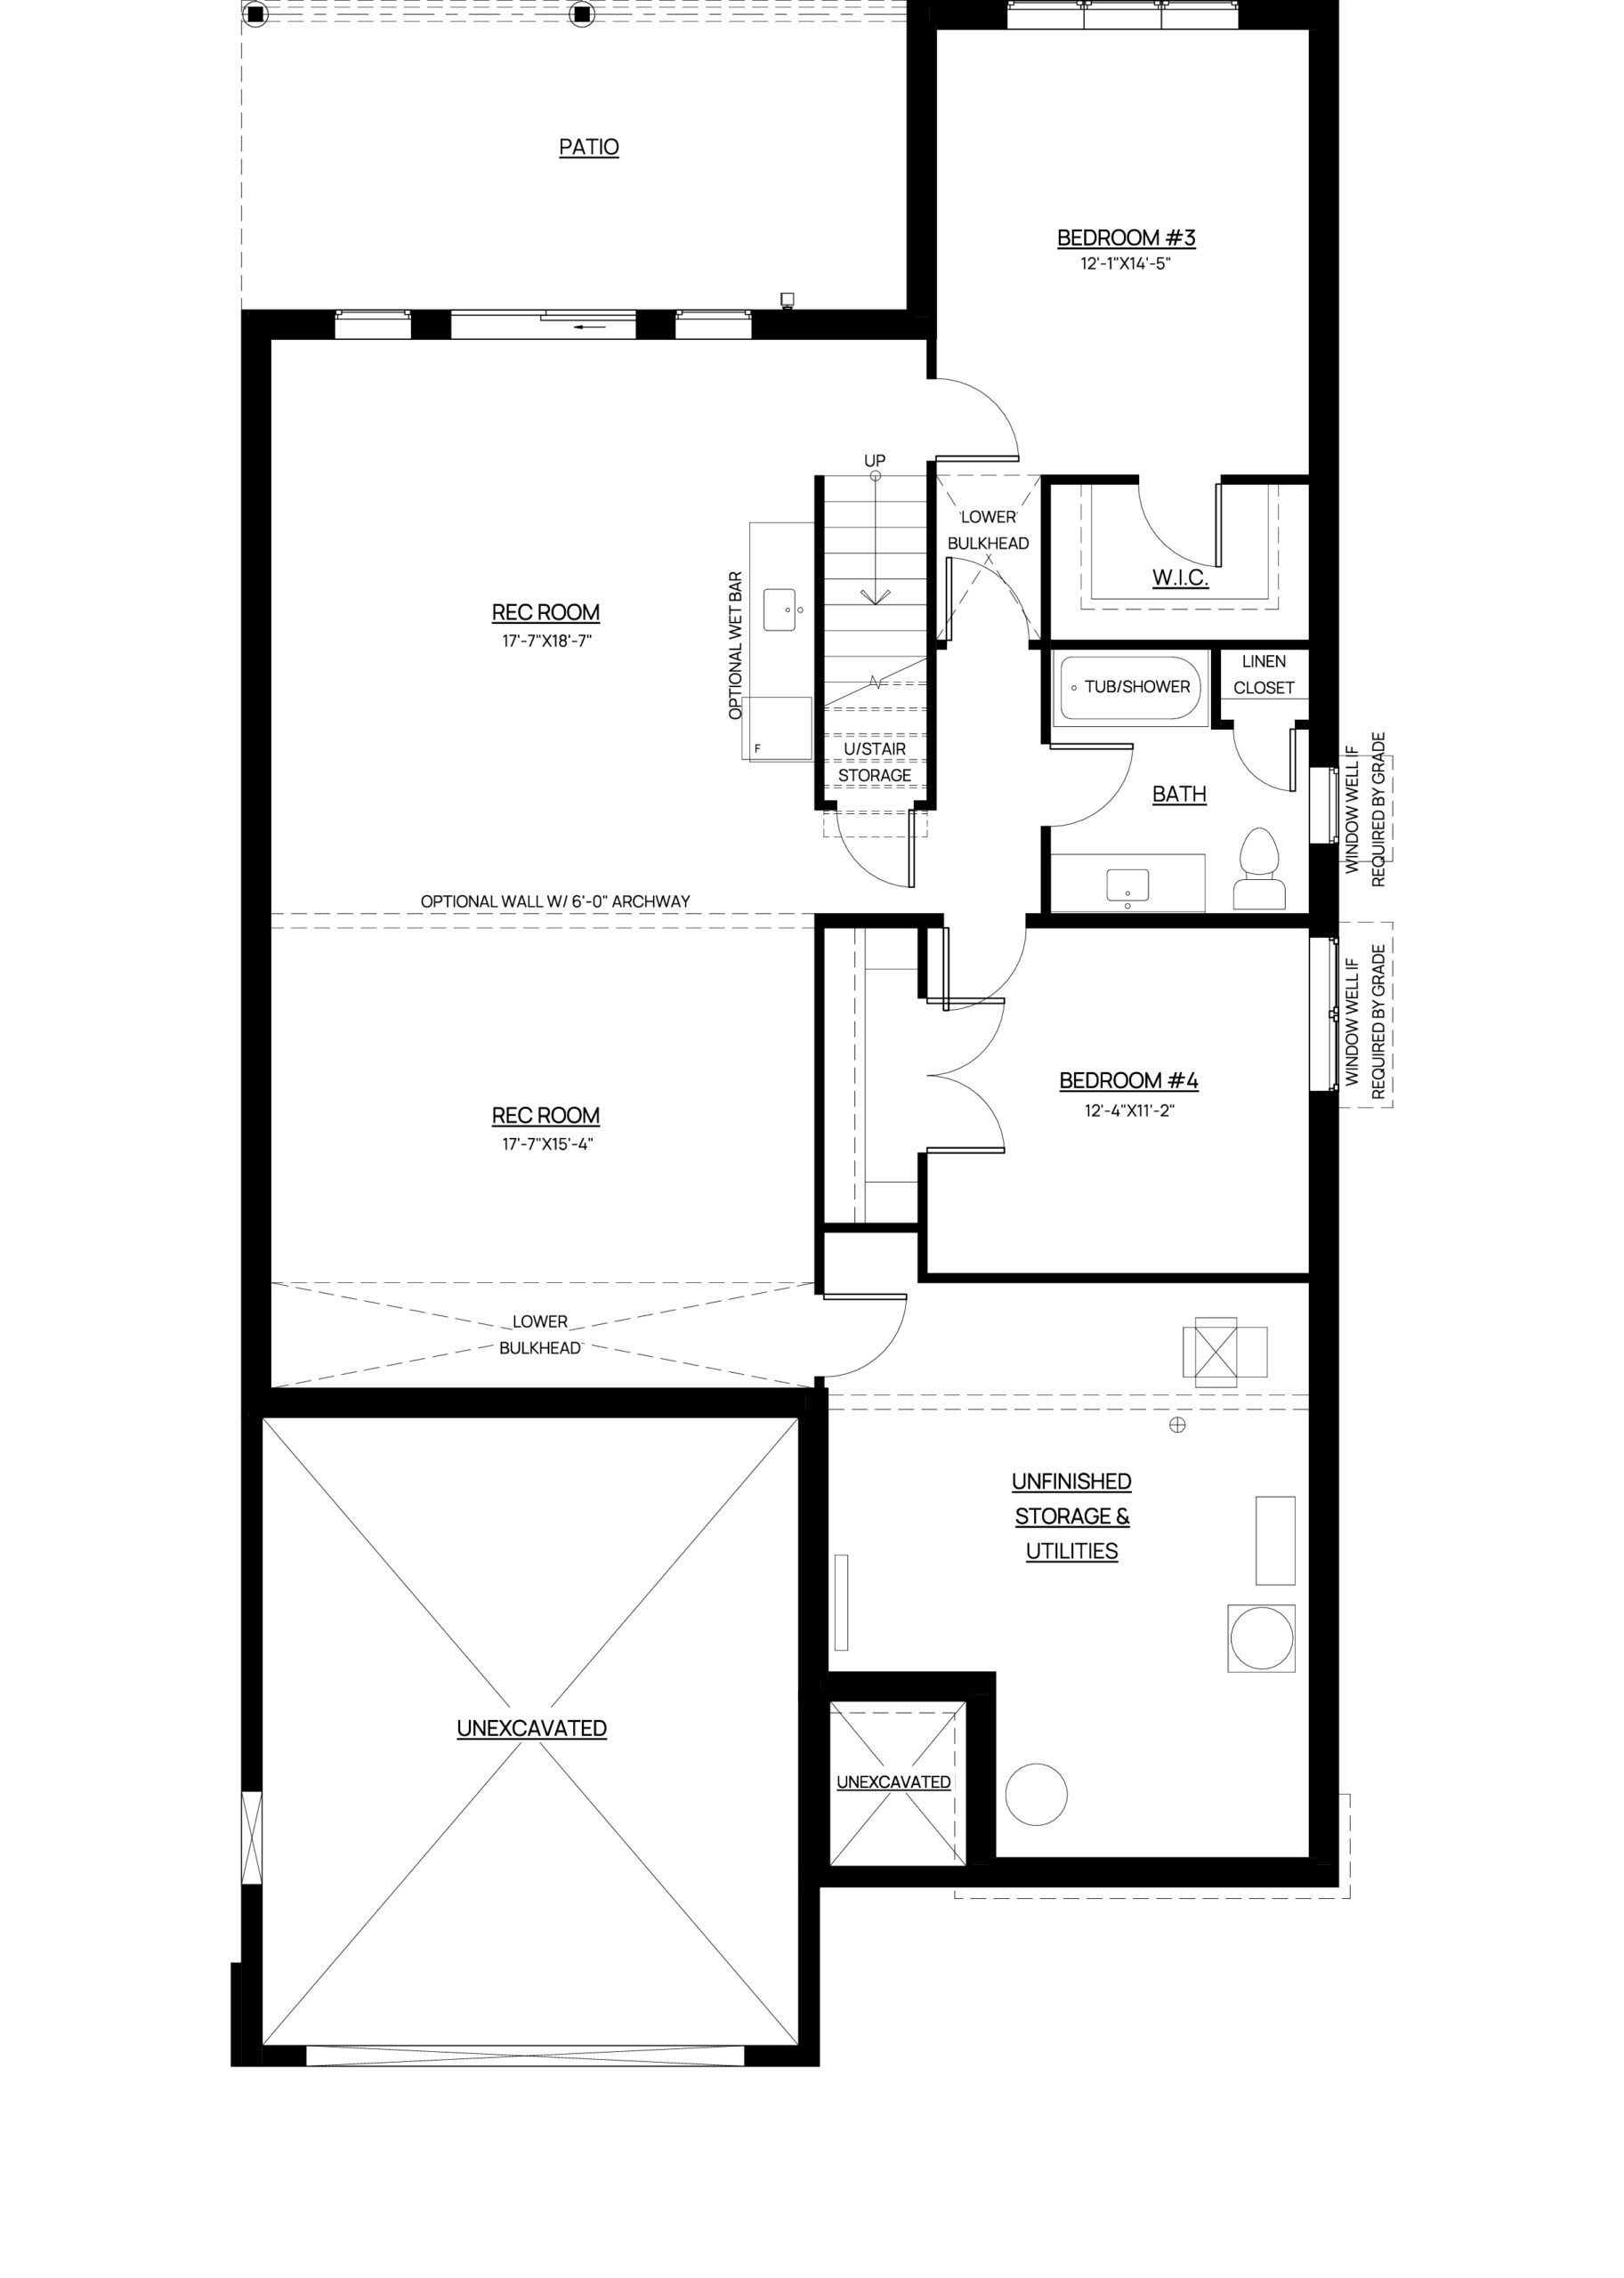

Unfinished Basement (Walkout)
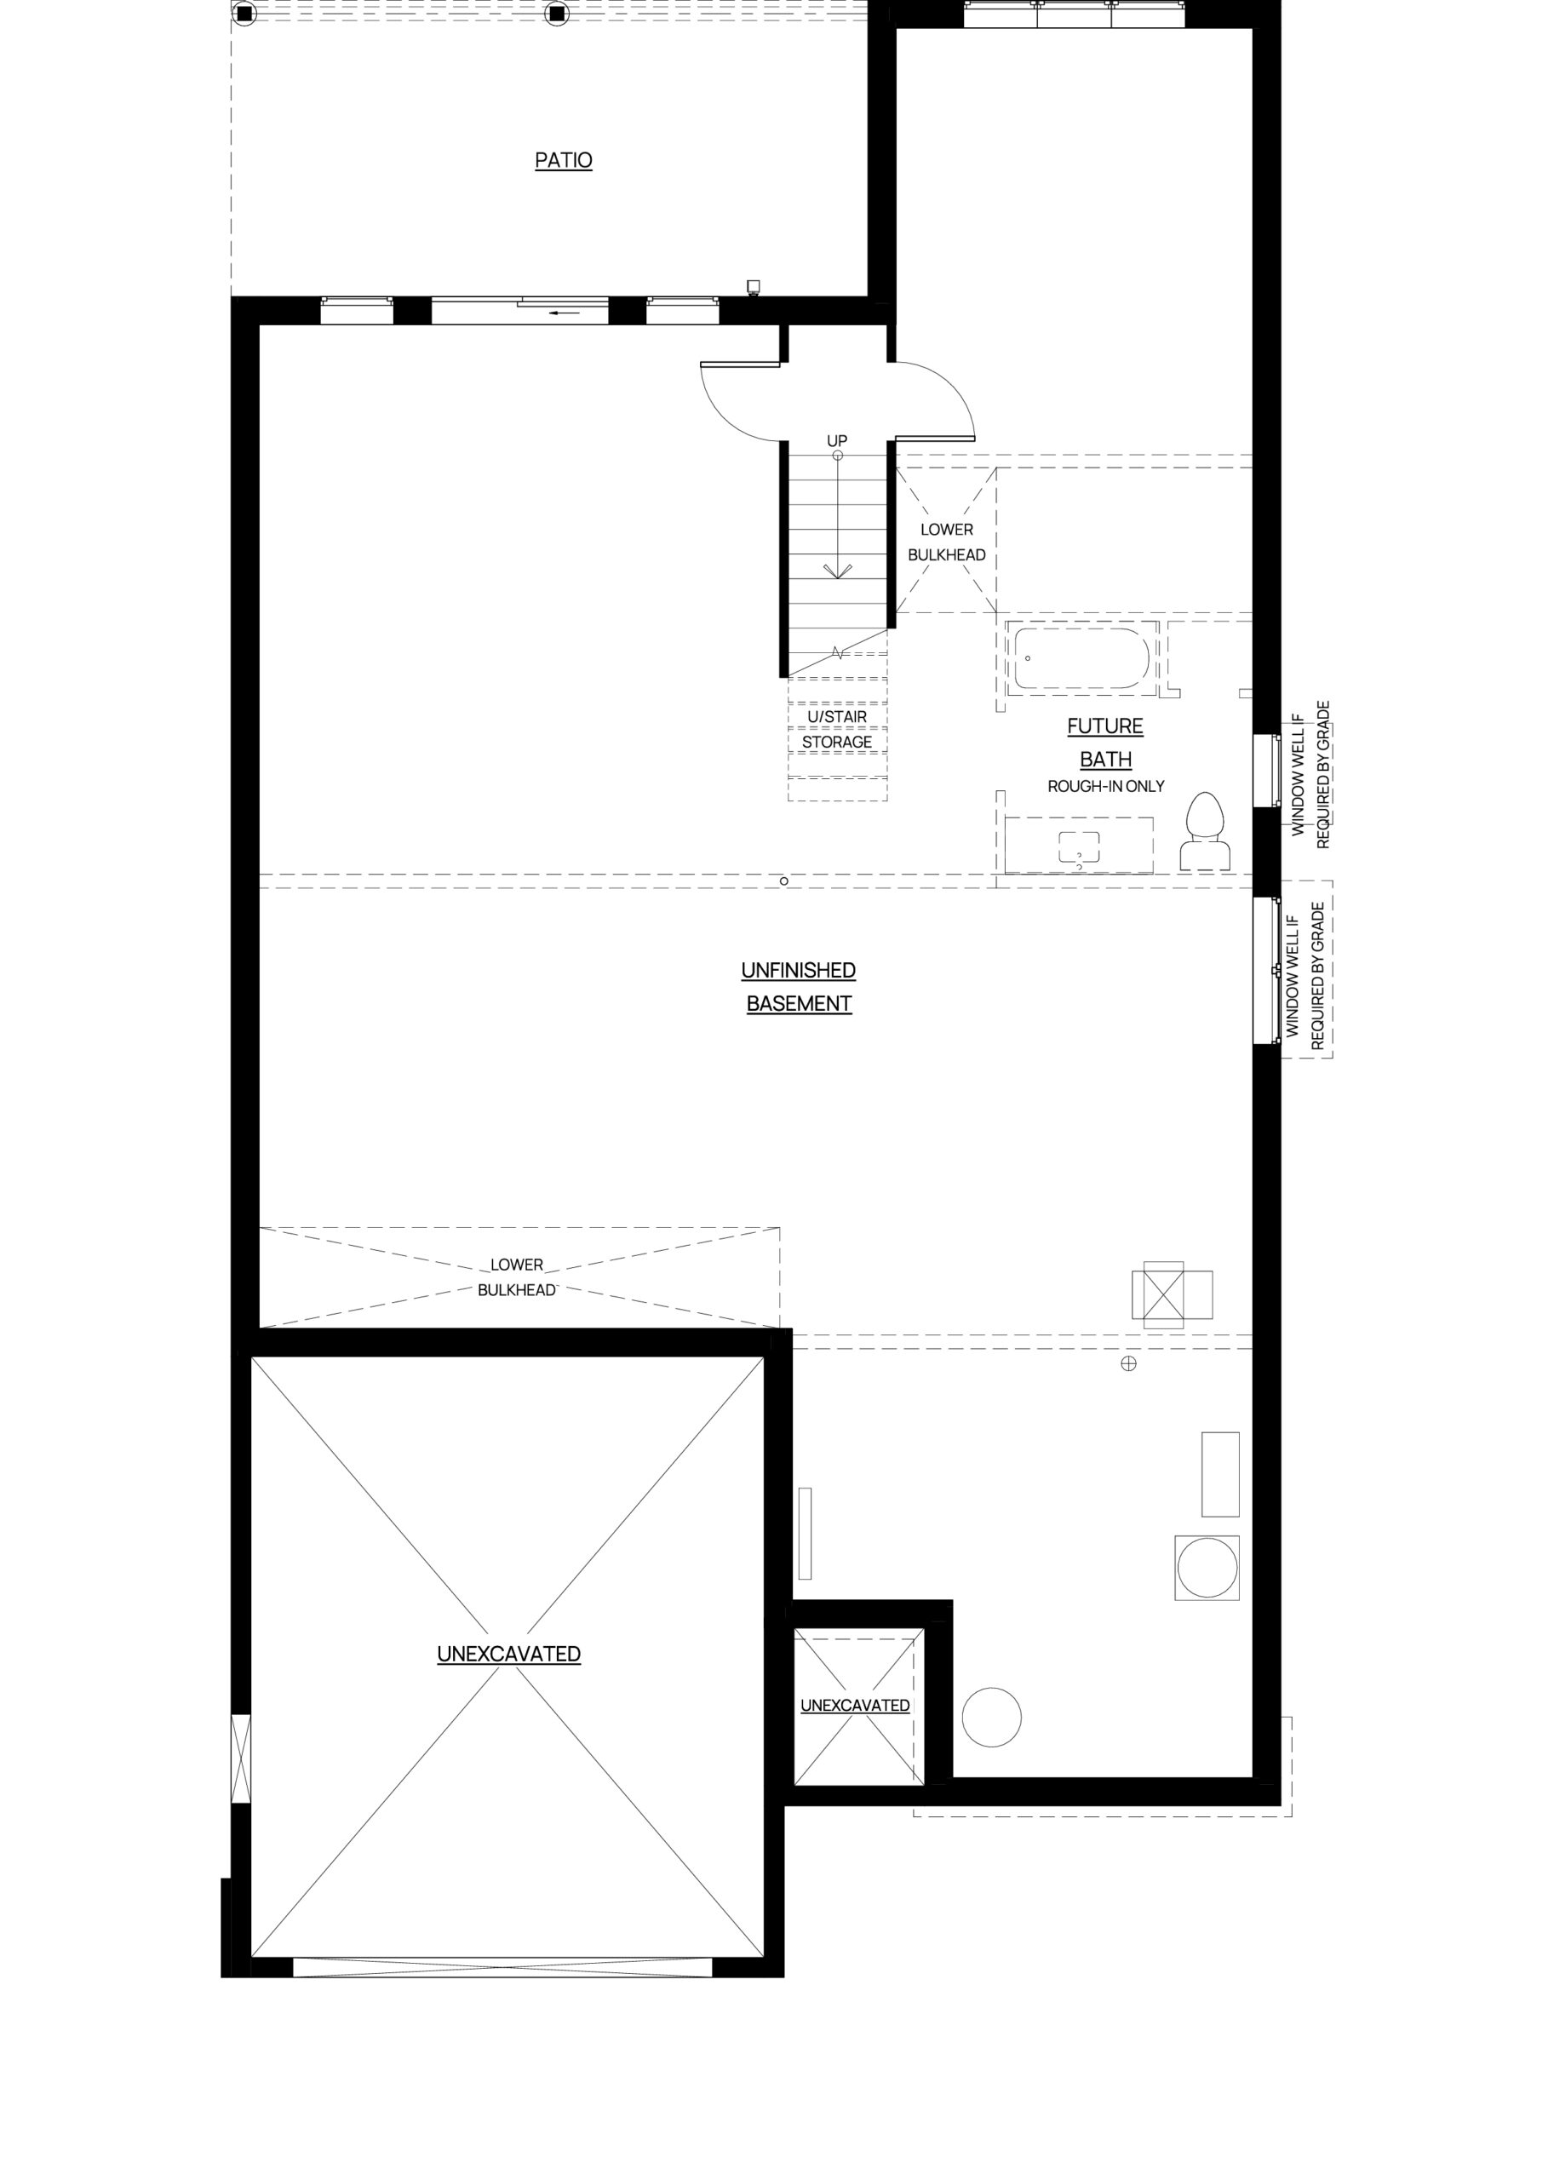
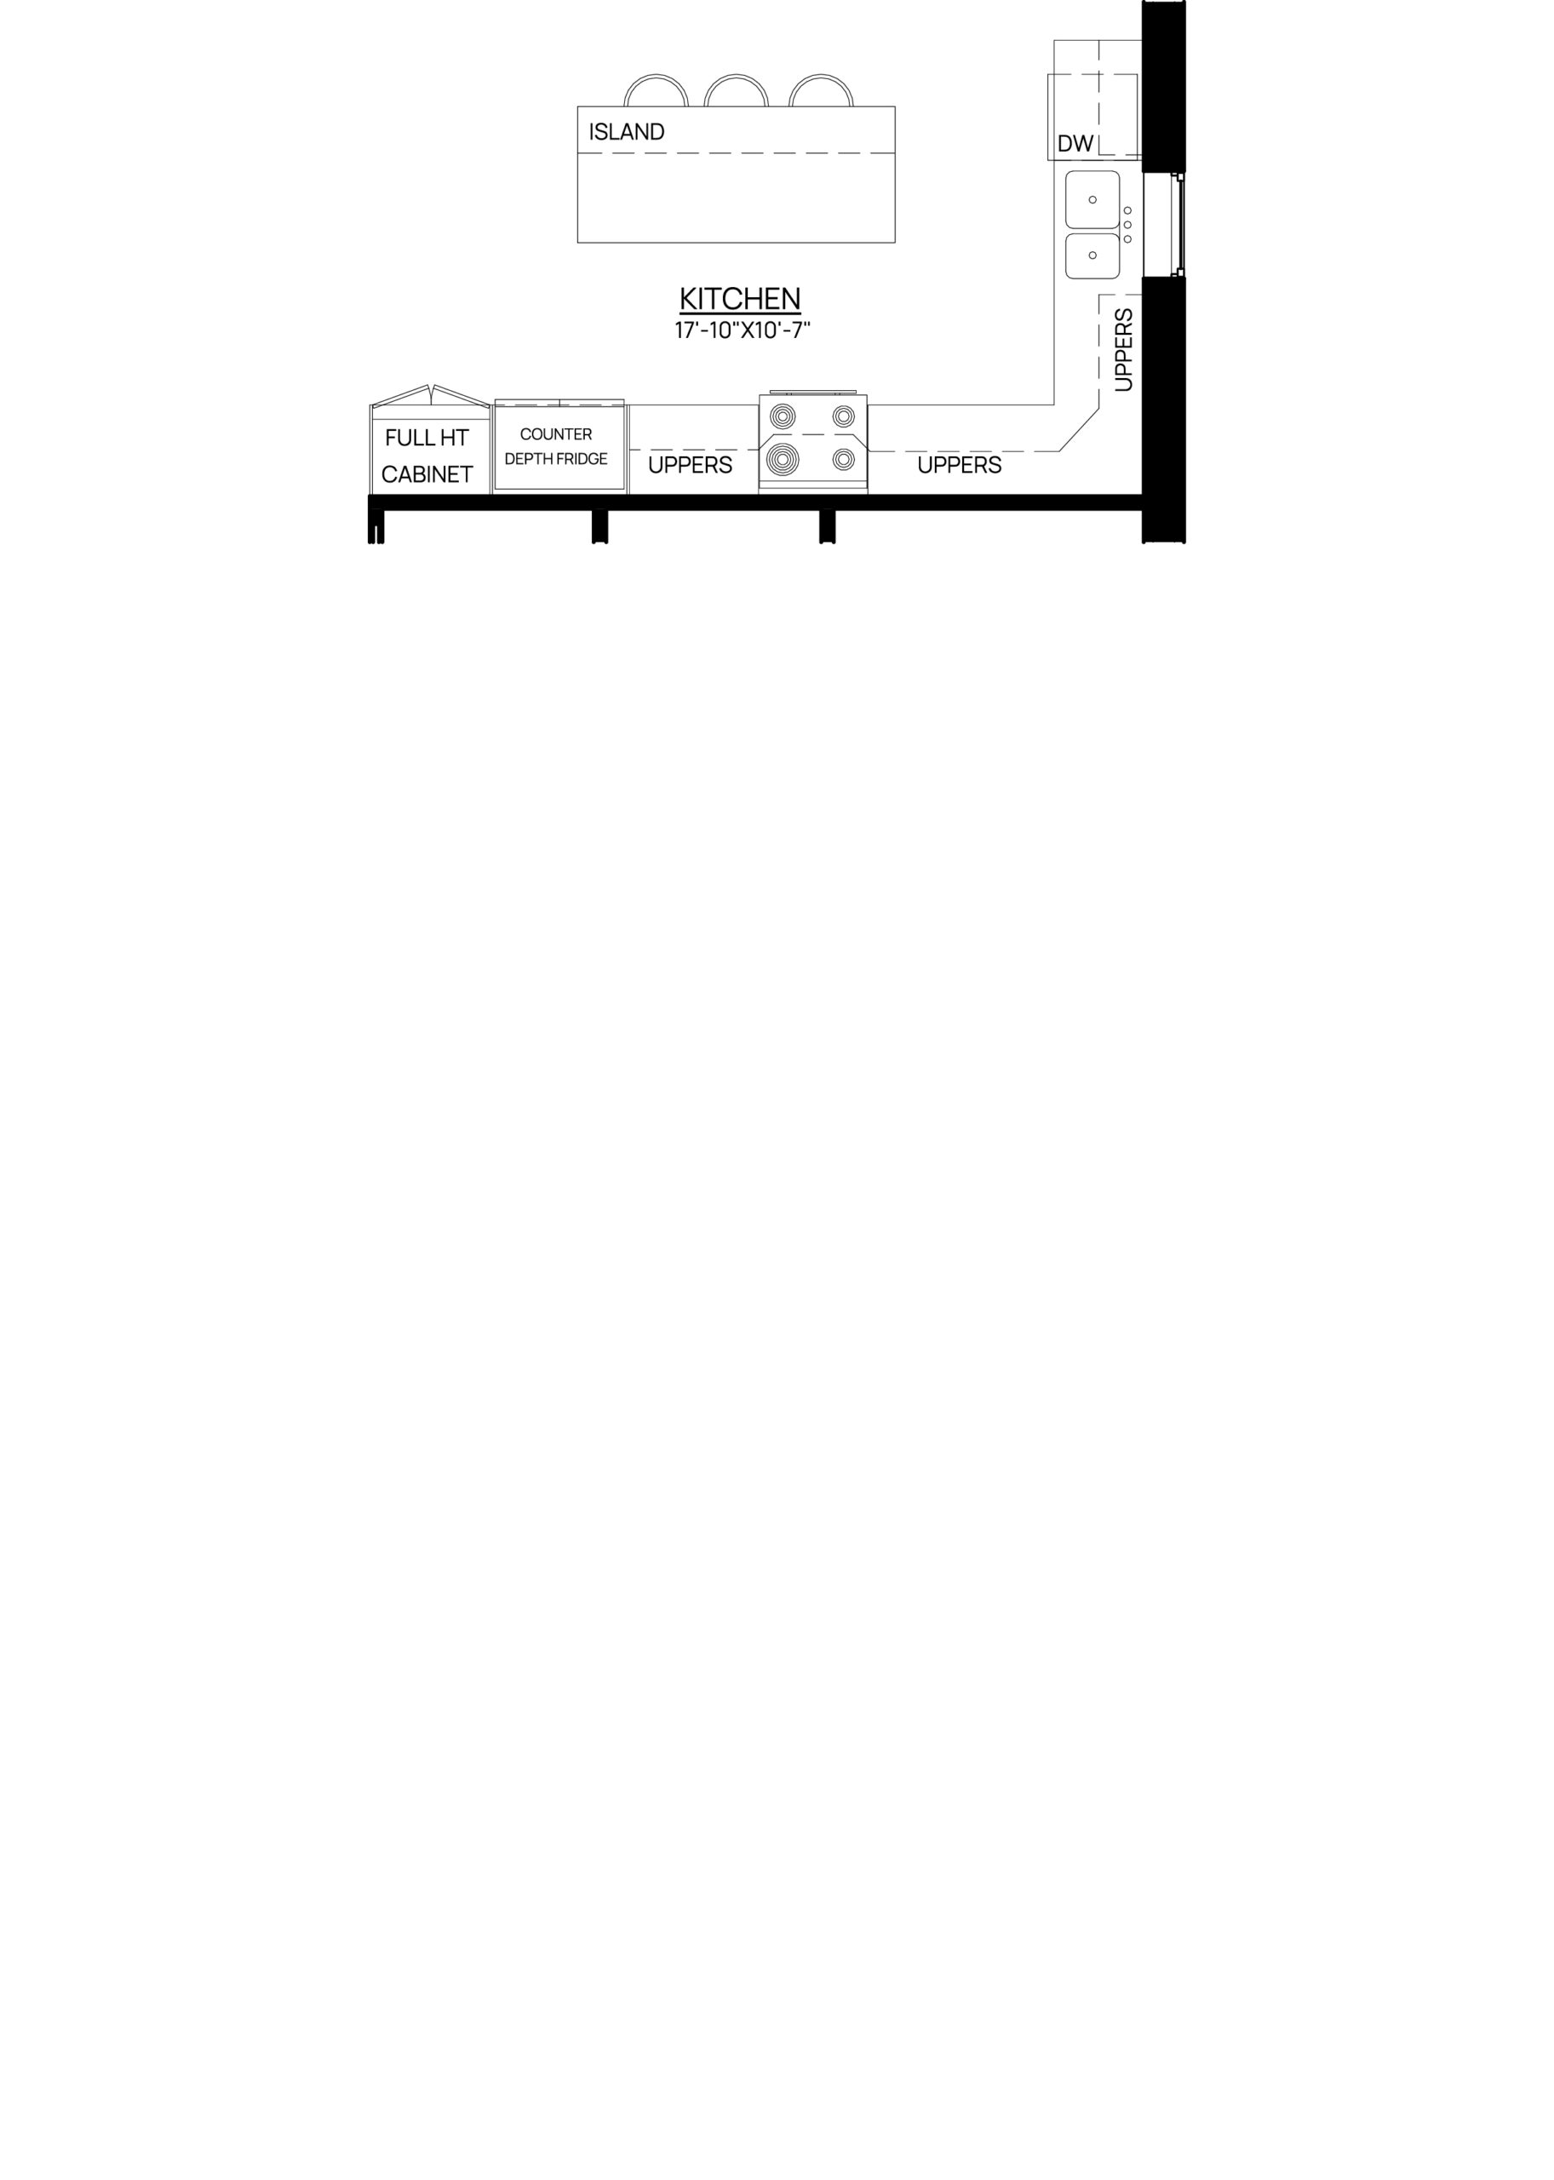
Alternative Kitchen (Walkout)
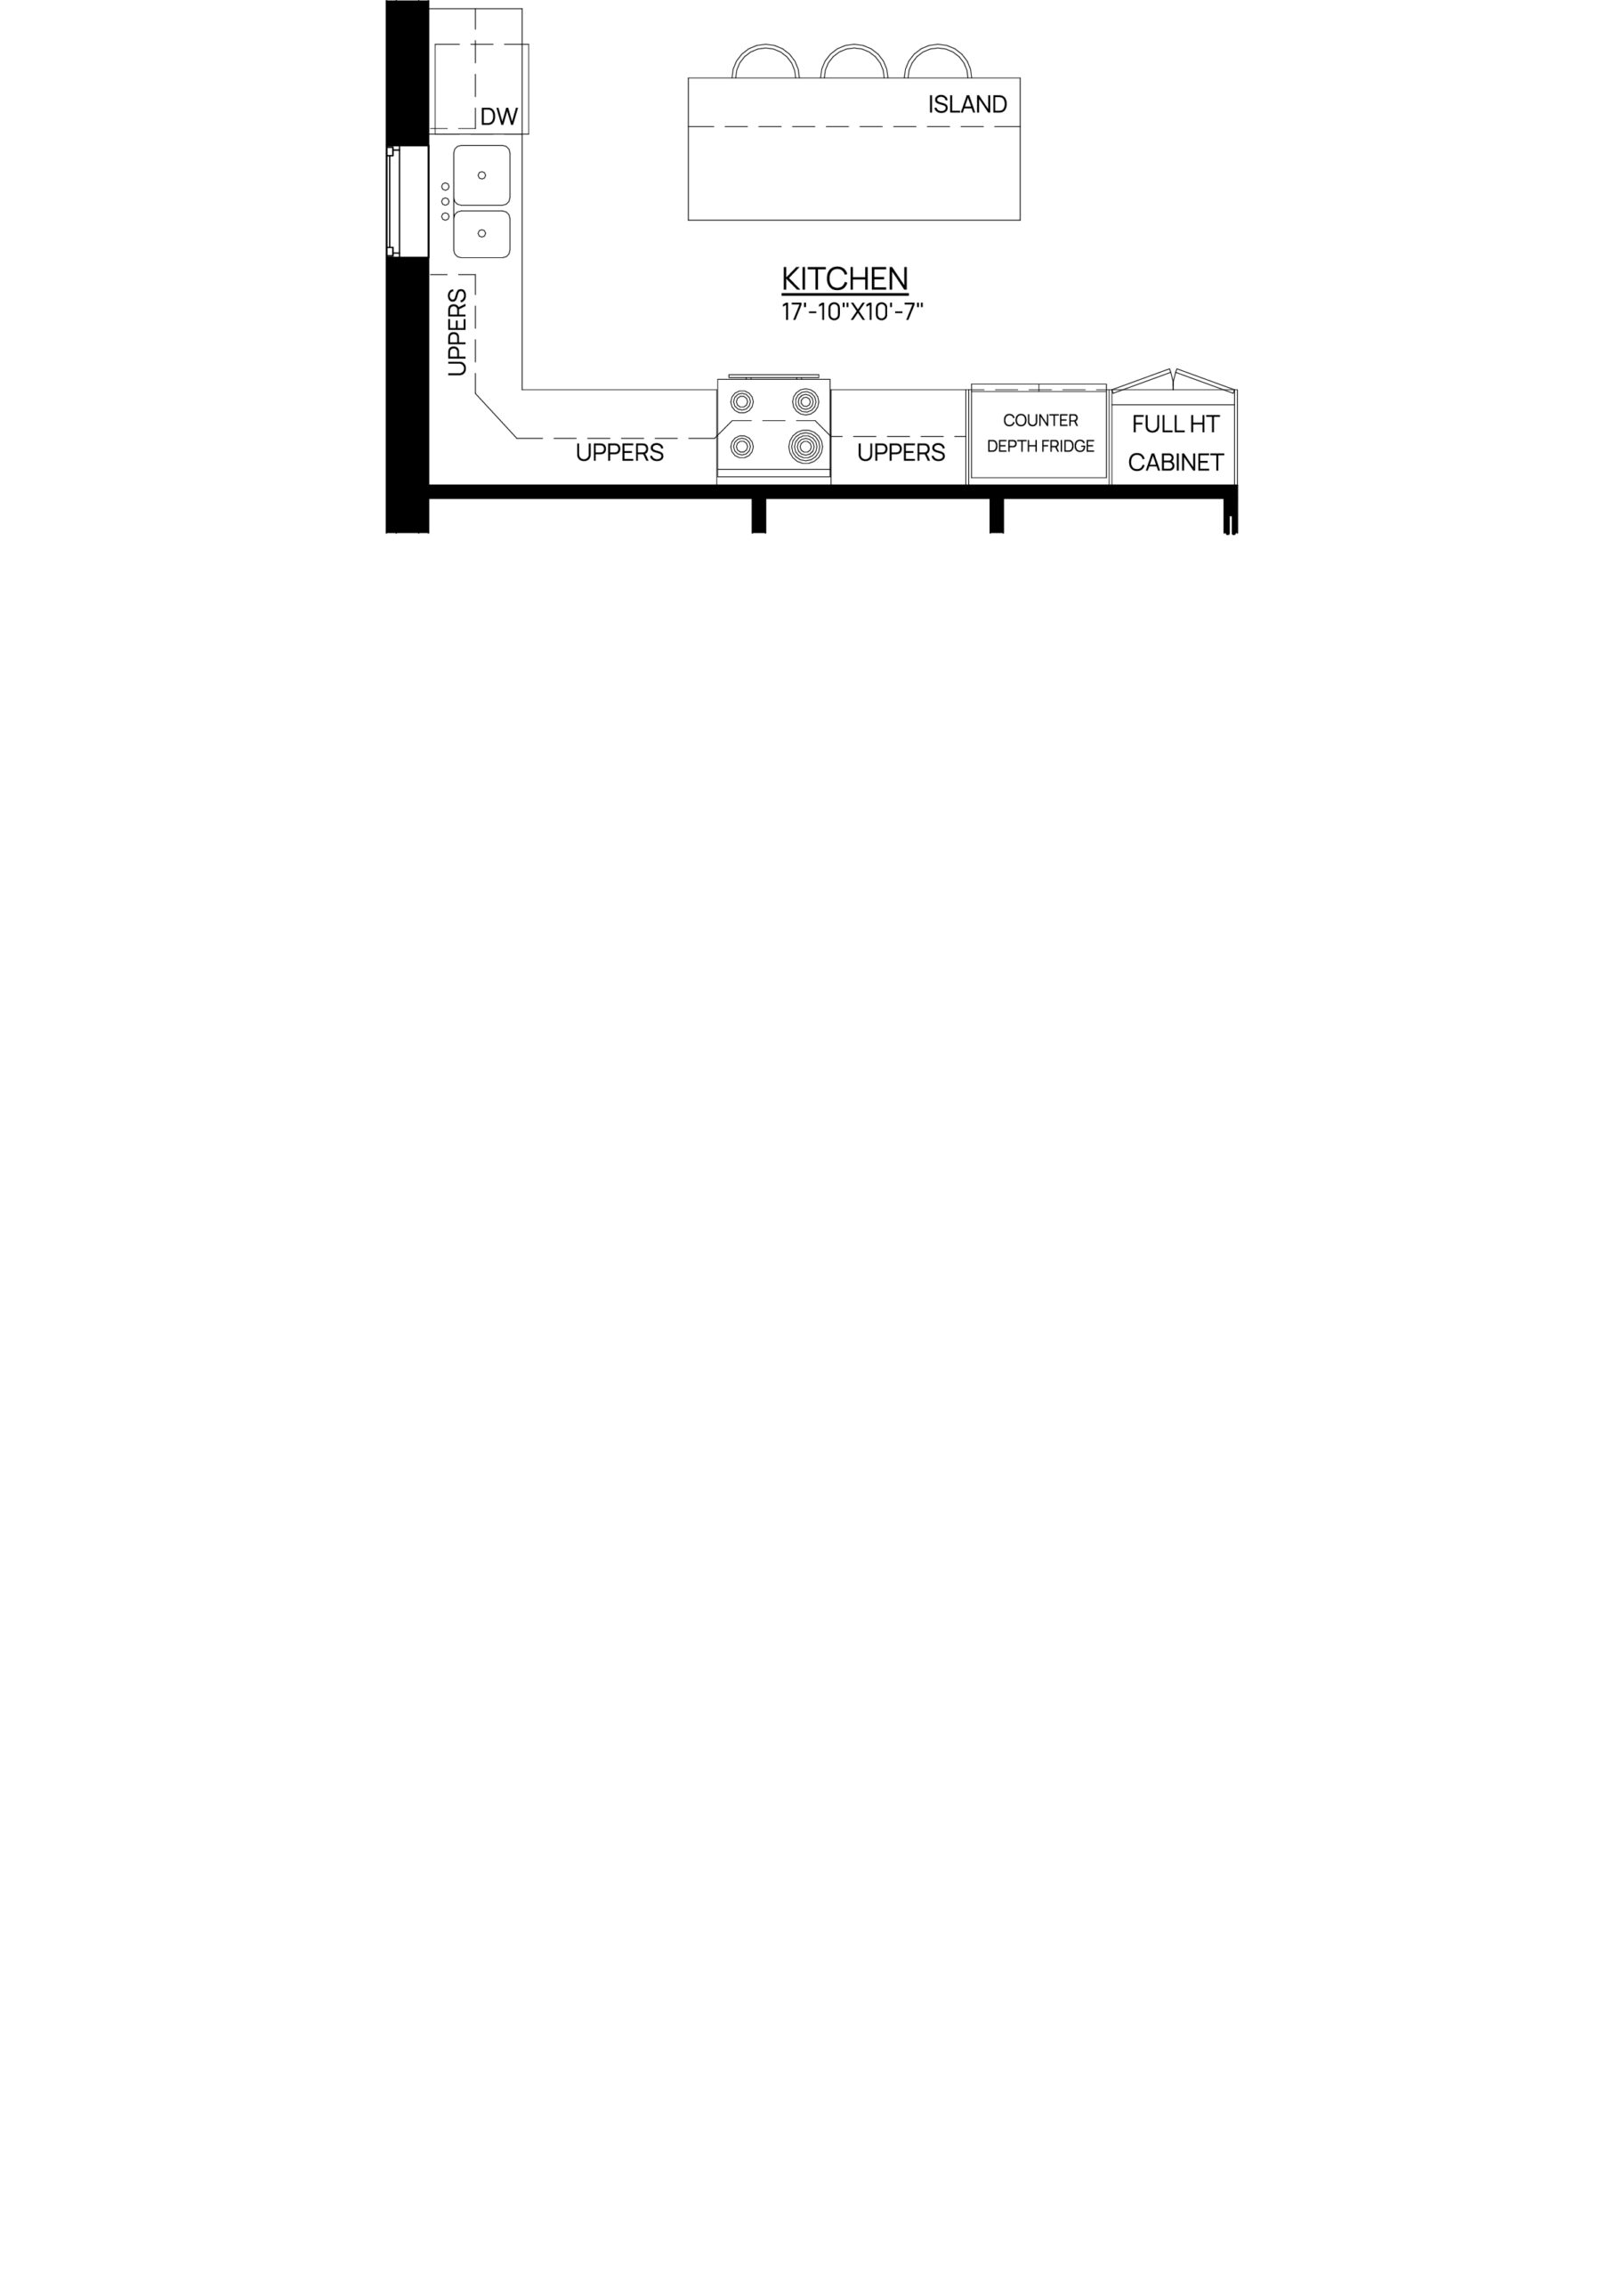
Main Floor (Daylight)
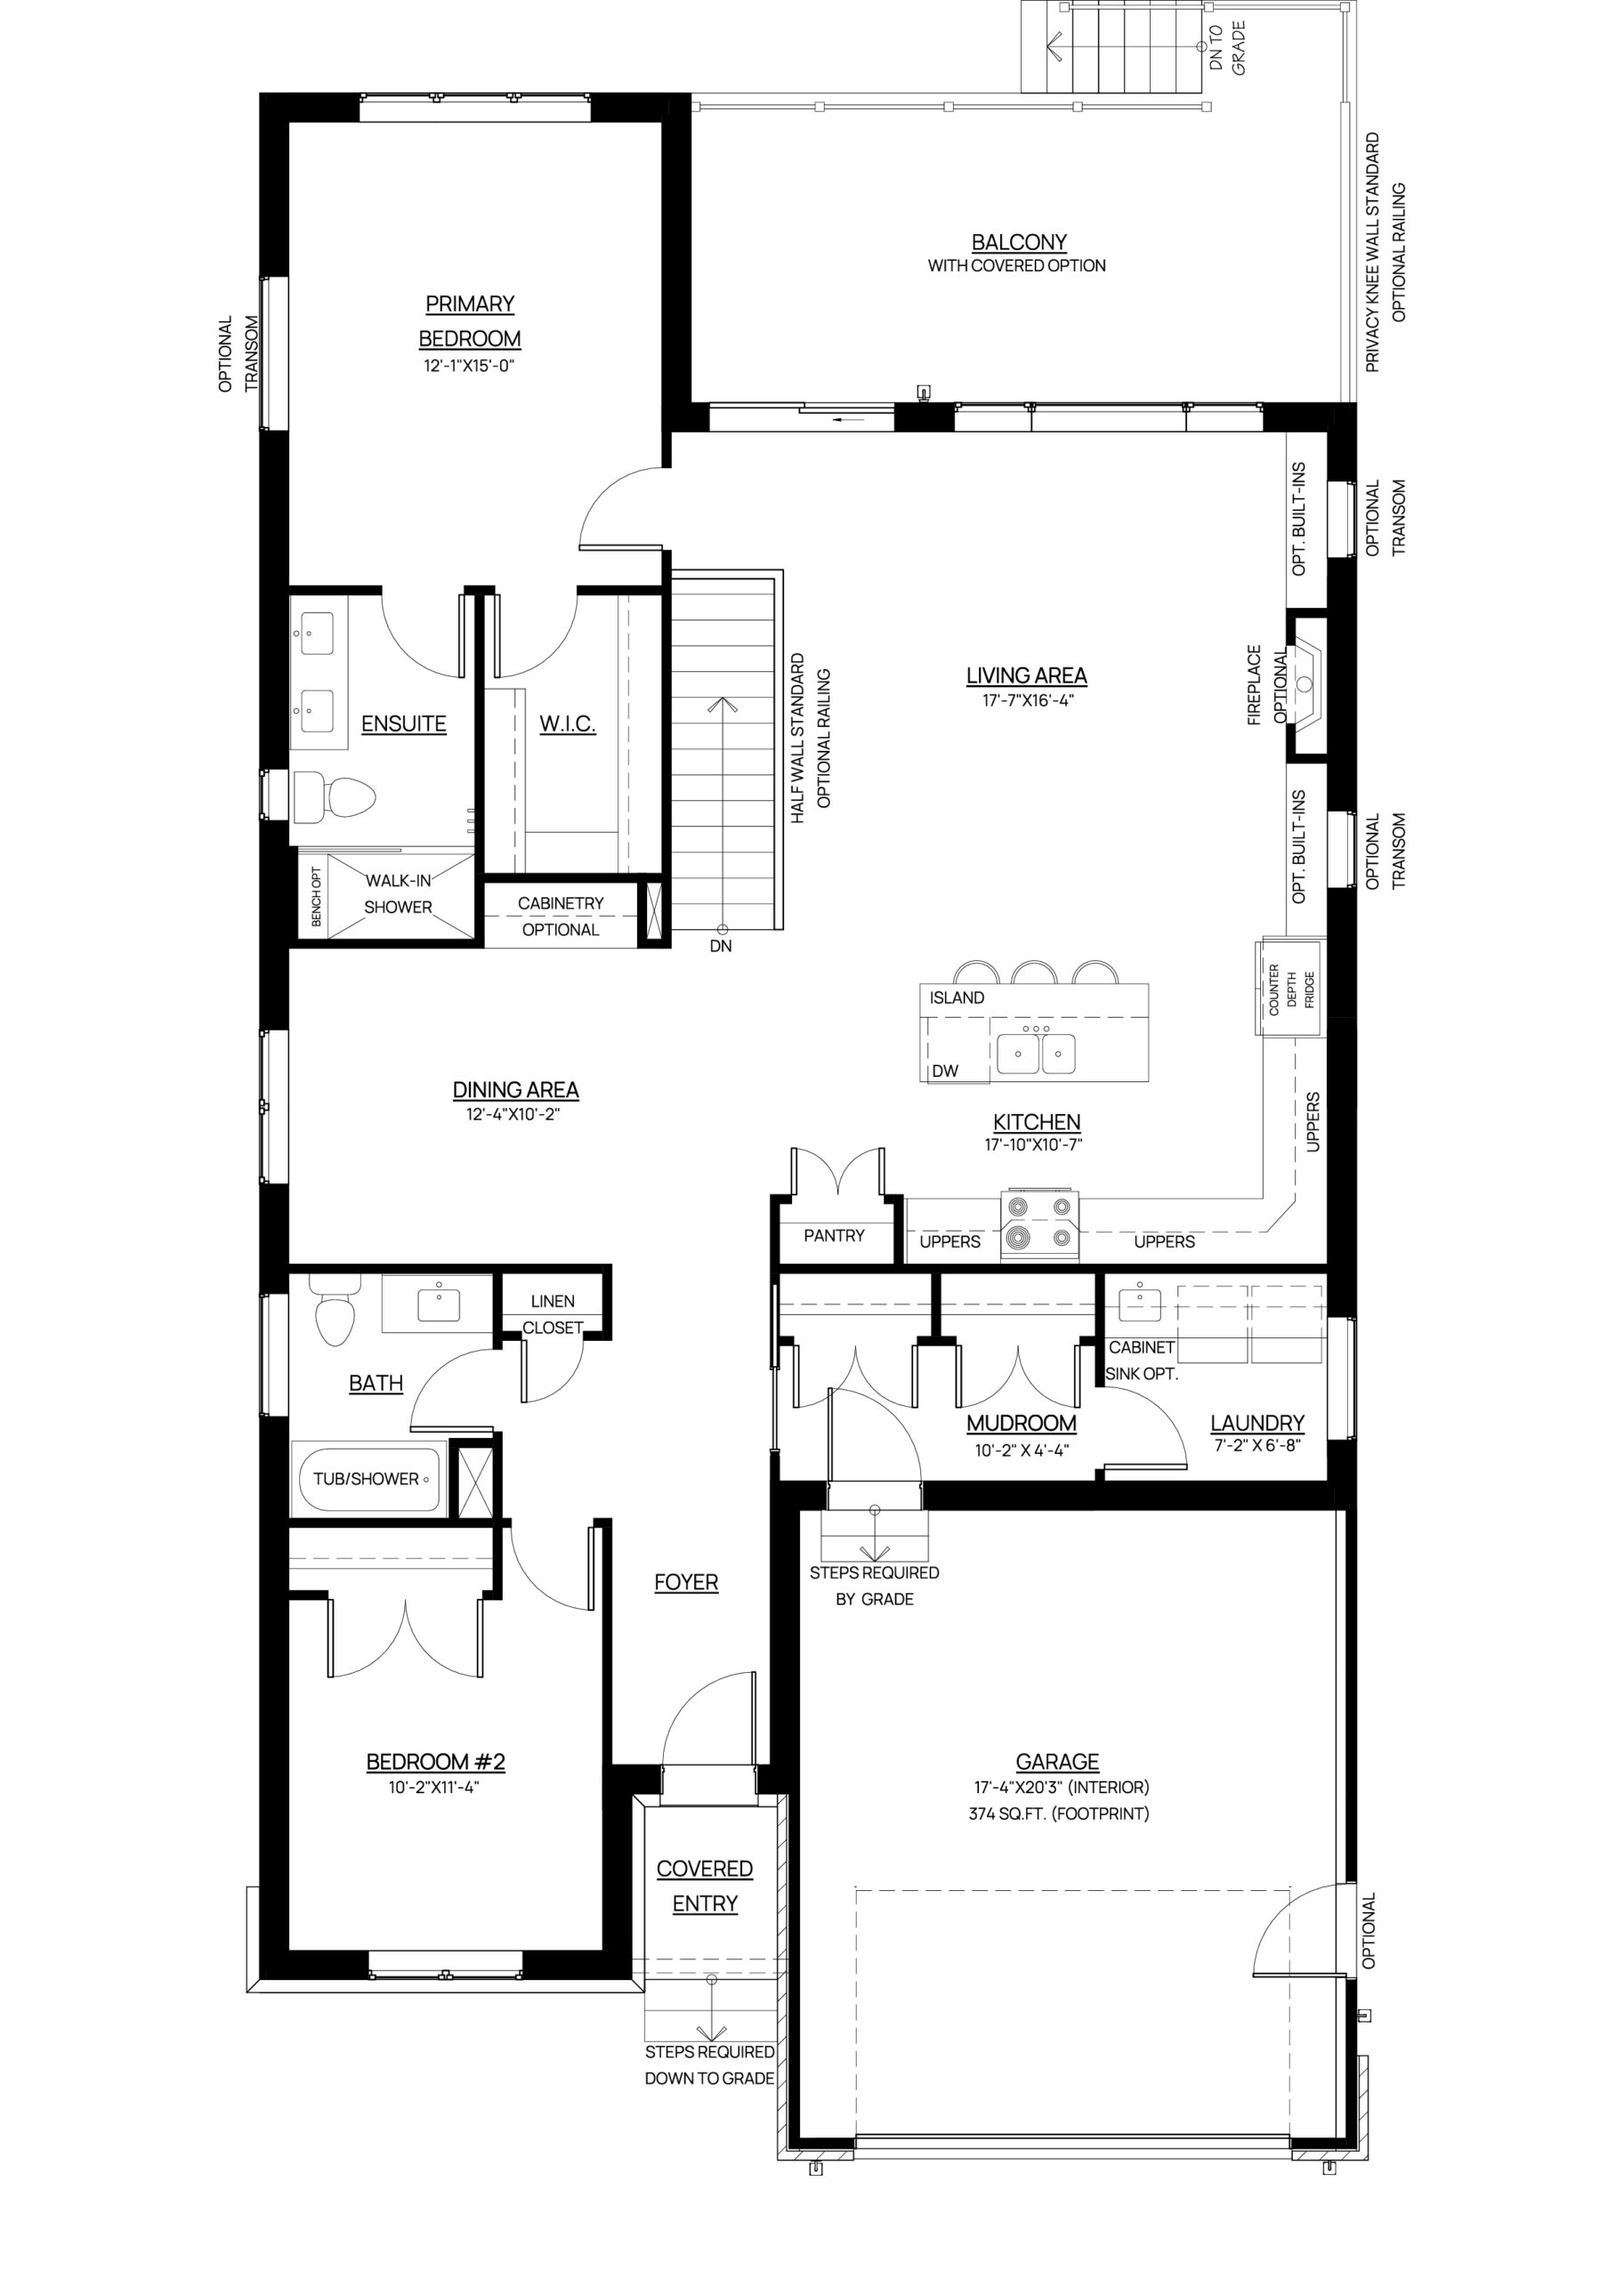
Finished Basement (Daylight)
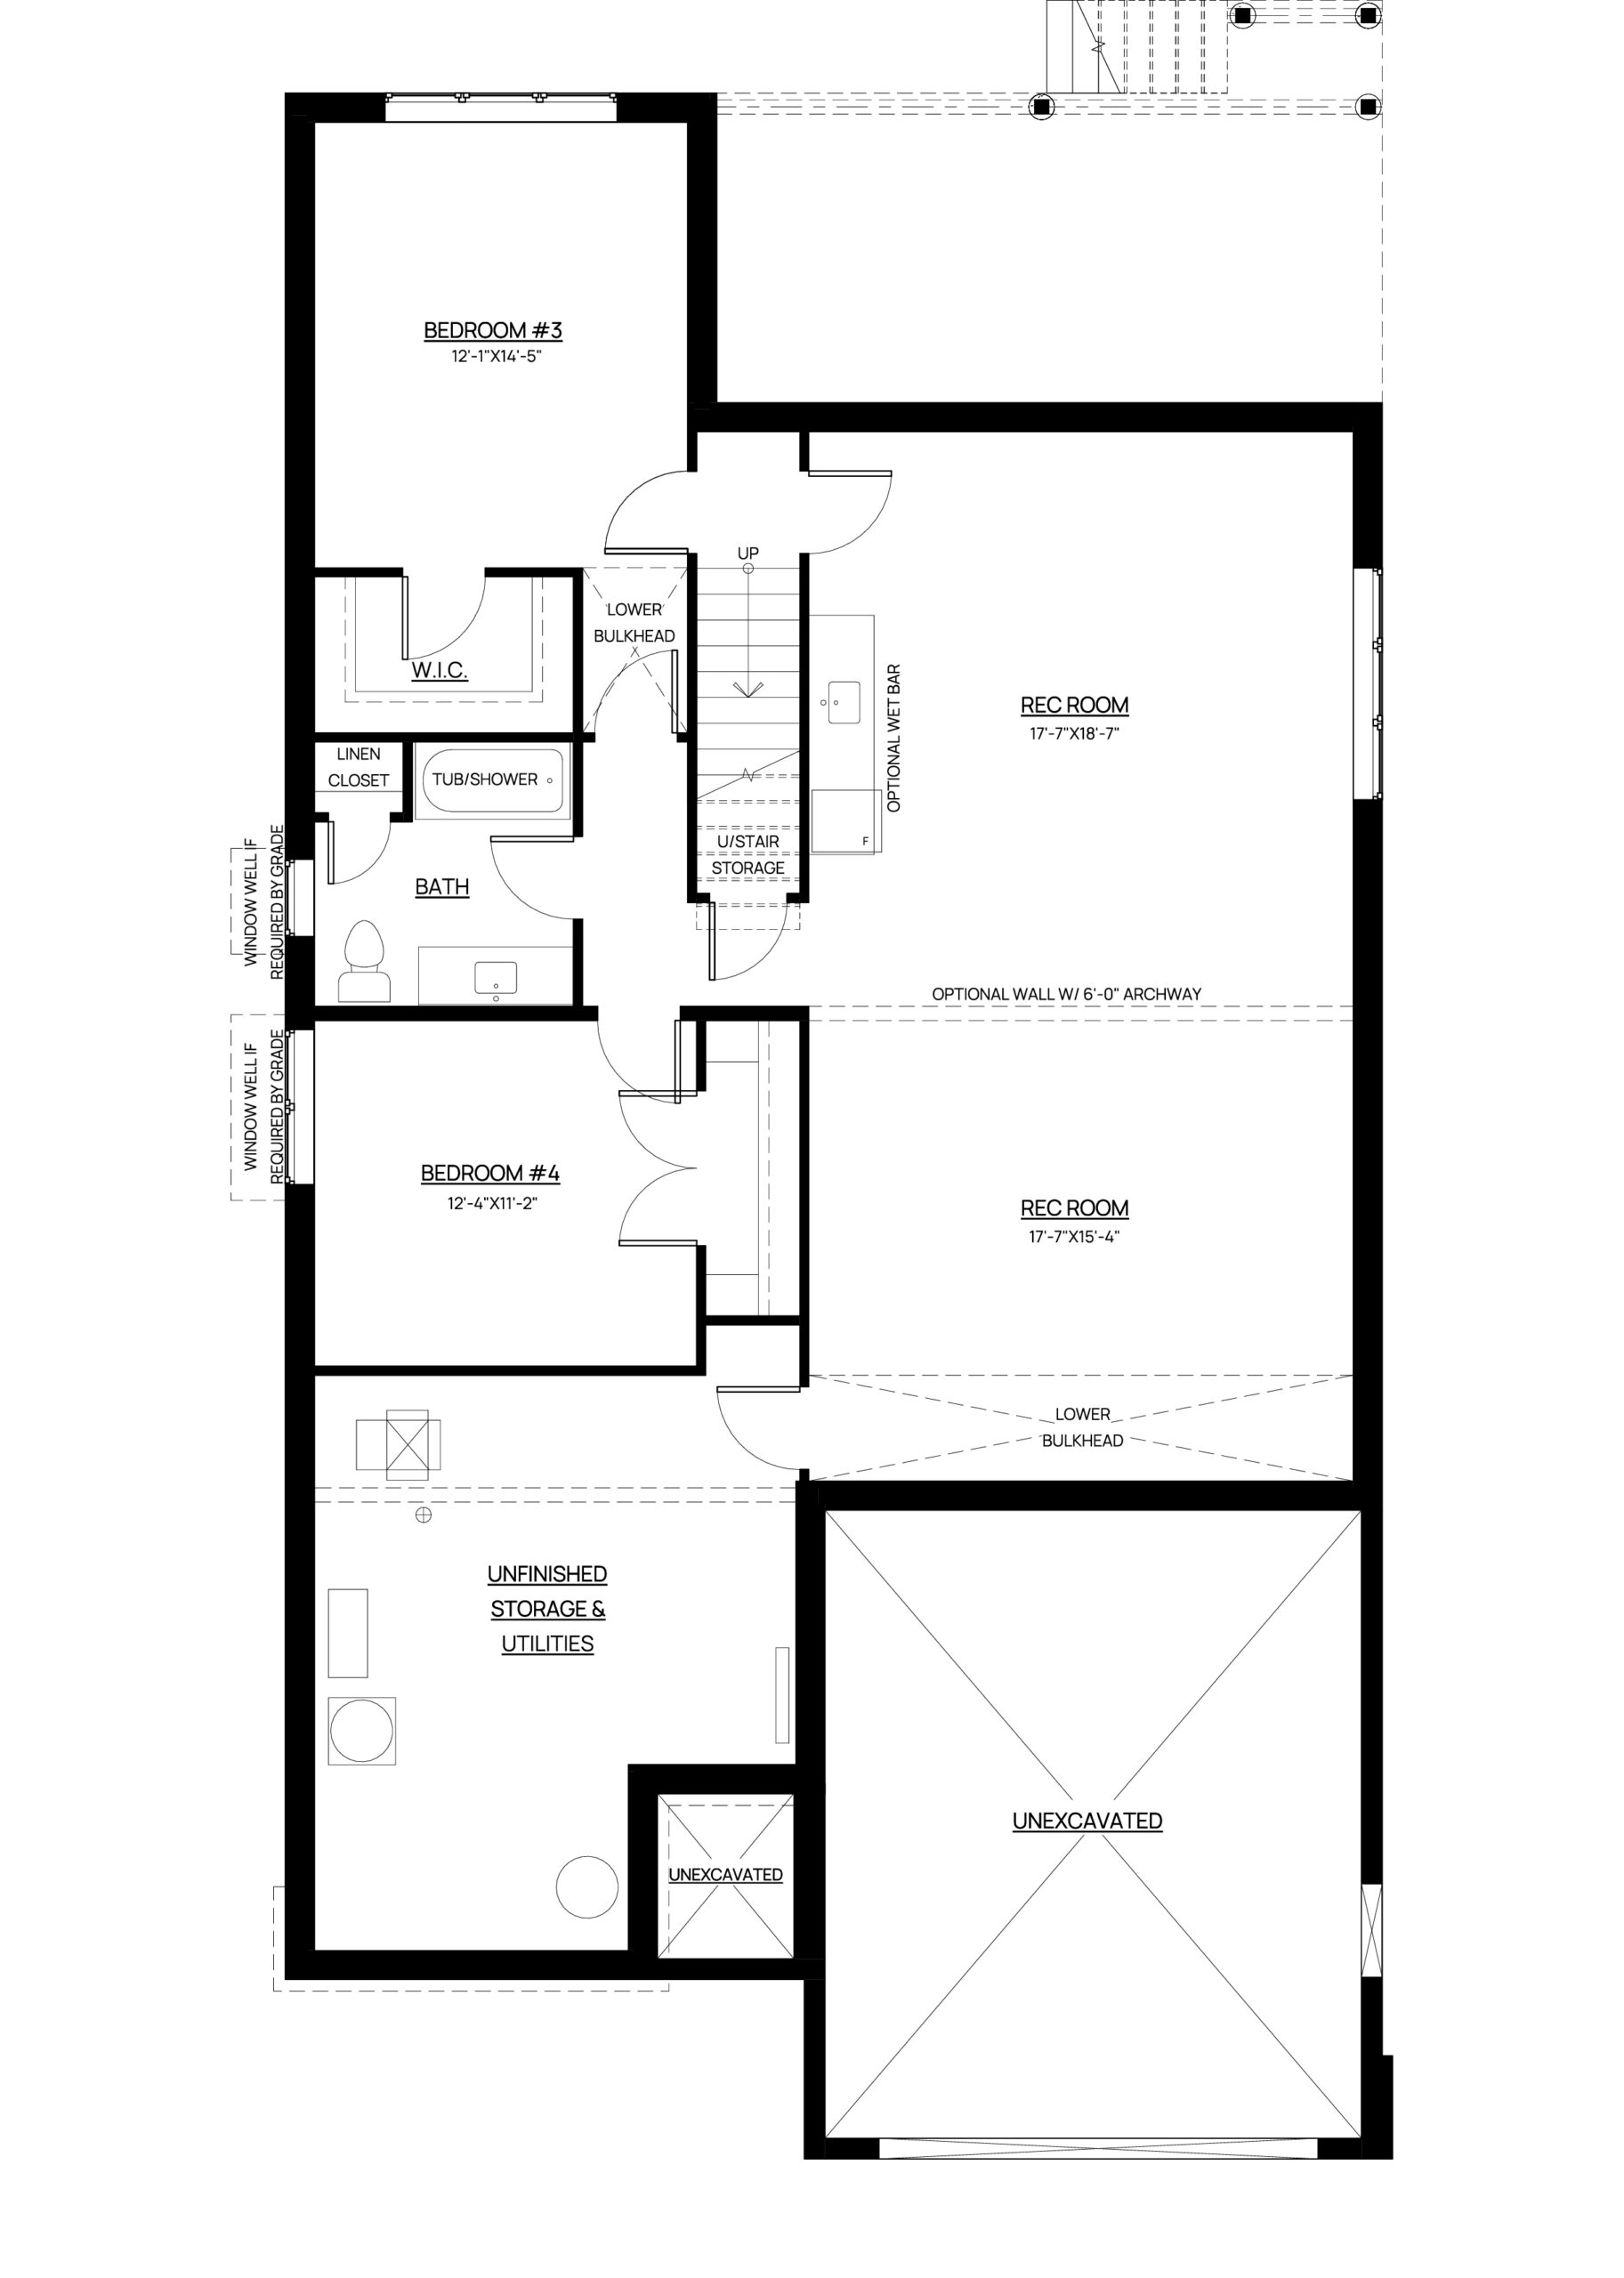
Unfinished Basement (Daylight)
Alternative Kitchen (Daylight)
Book a Consultation
Ready to take the next step? Connect with our team to start planning your dream home today.
South Point · Now Selling
More Space. More Possibility.
South Point is now selling in Smiths Falls. Discover spacious 1+ acre lots and a more flexible way to build — whether you choose a Campbell Homes model, design alongside our team, or bring plans of your own.

