
Home collection
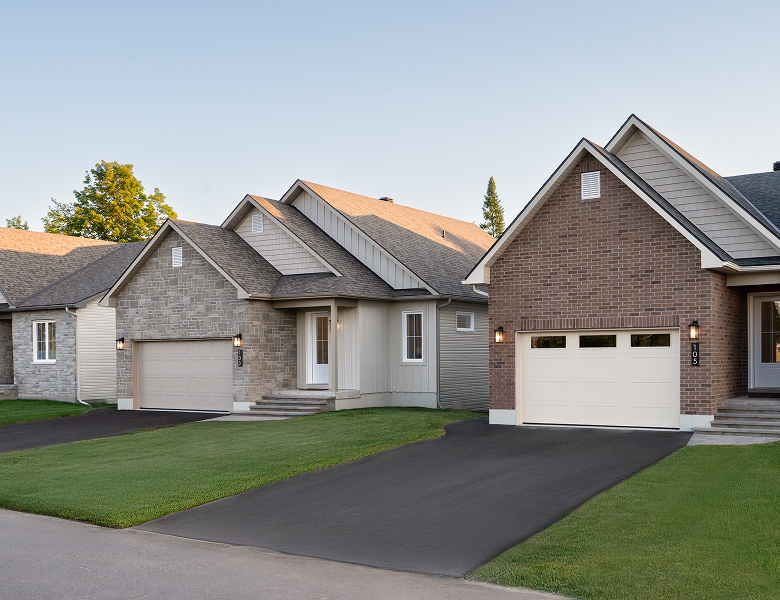

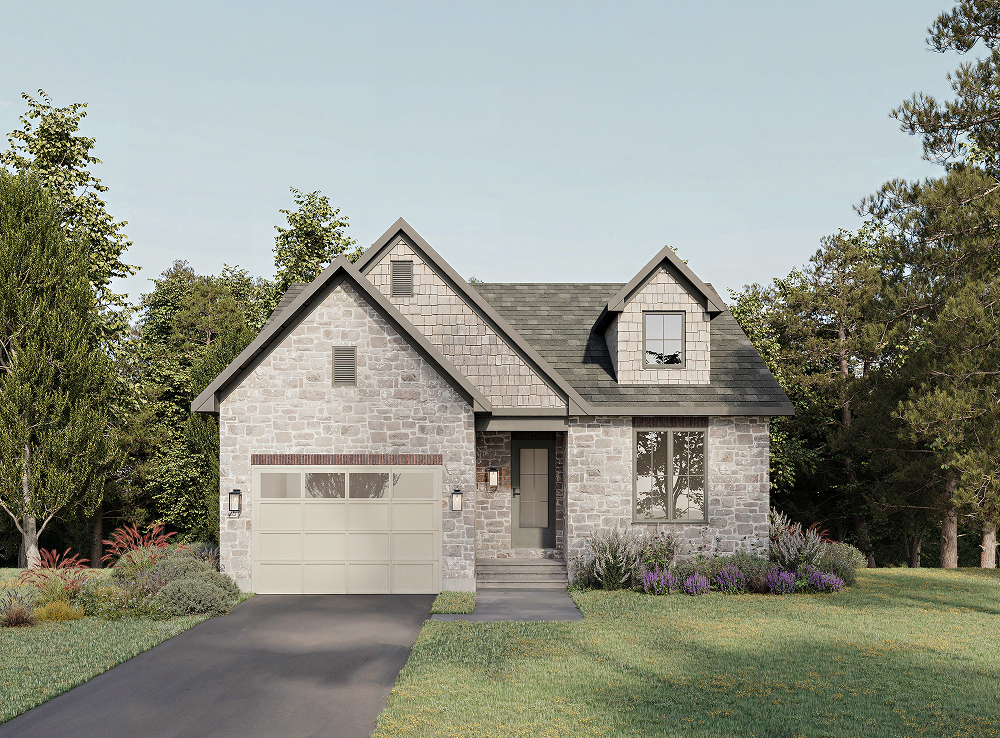
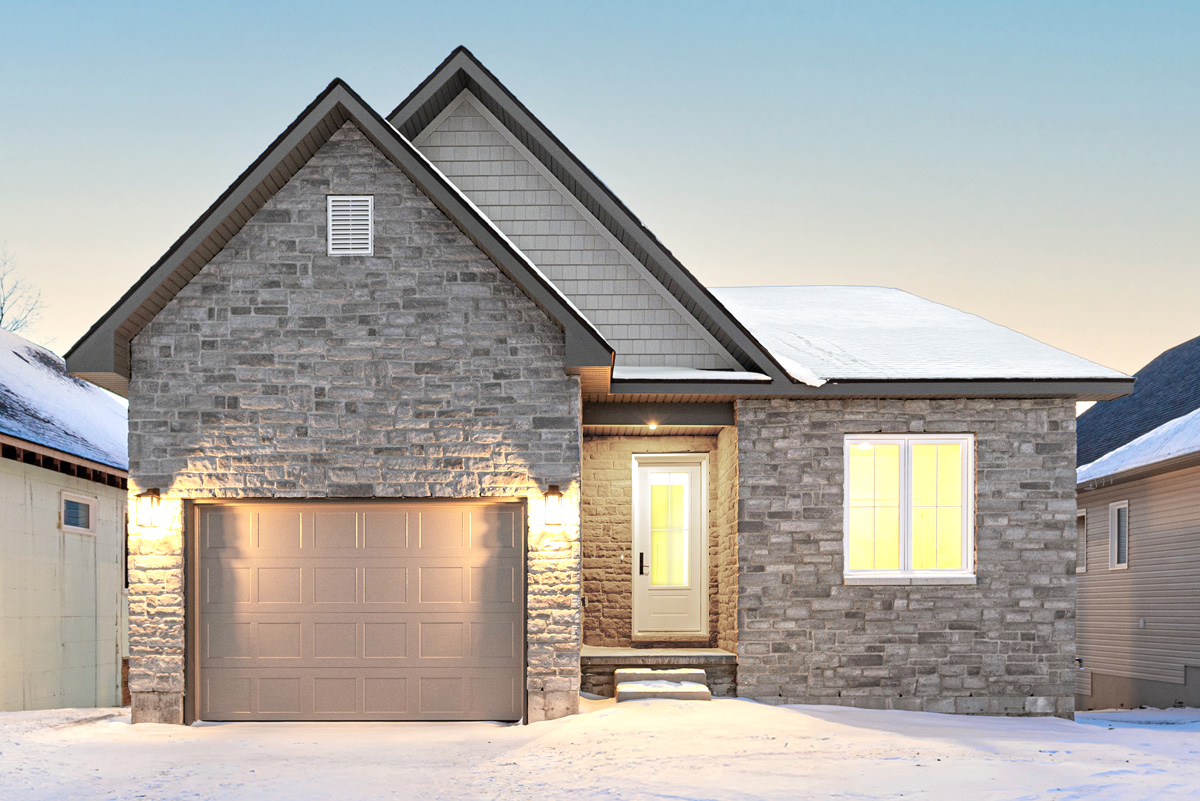
The Elmcroft
The Elmcroft
Maple Ridge Estates
From $795,800
Single Detached | 1,693 sq. ft.

3 - 5

2 - 3

1

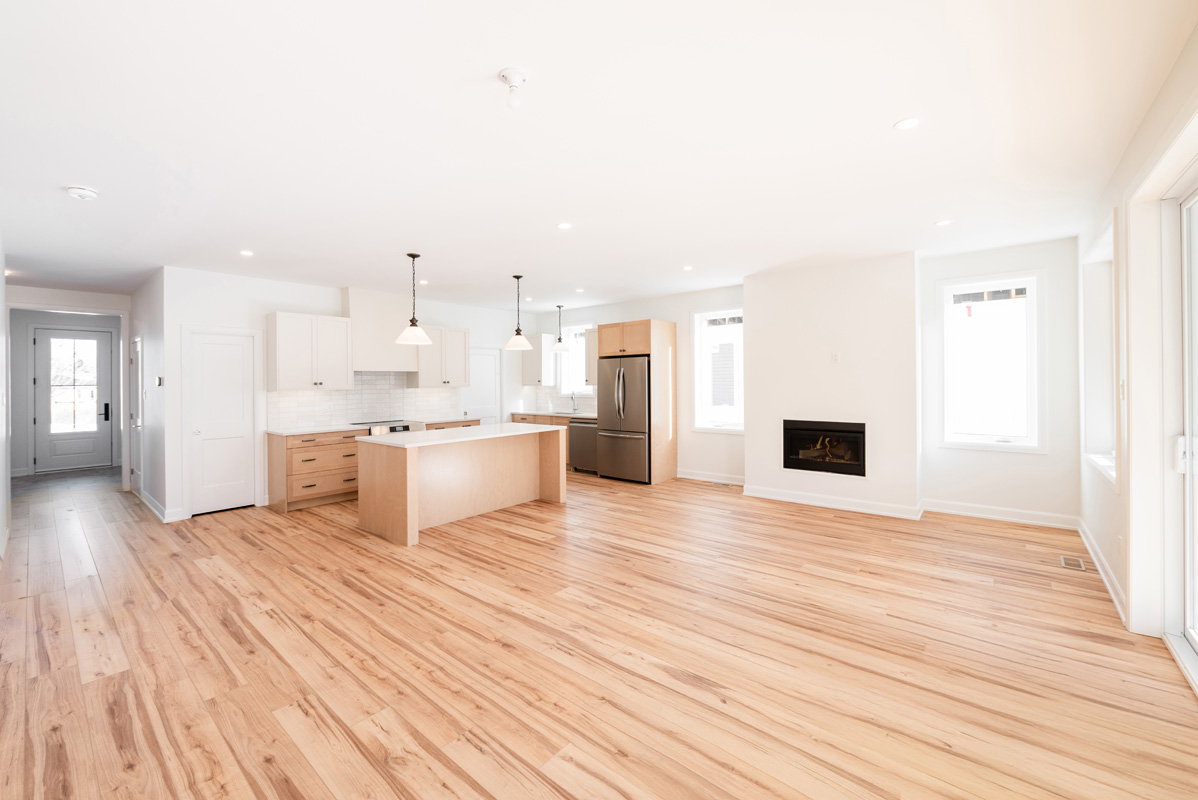
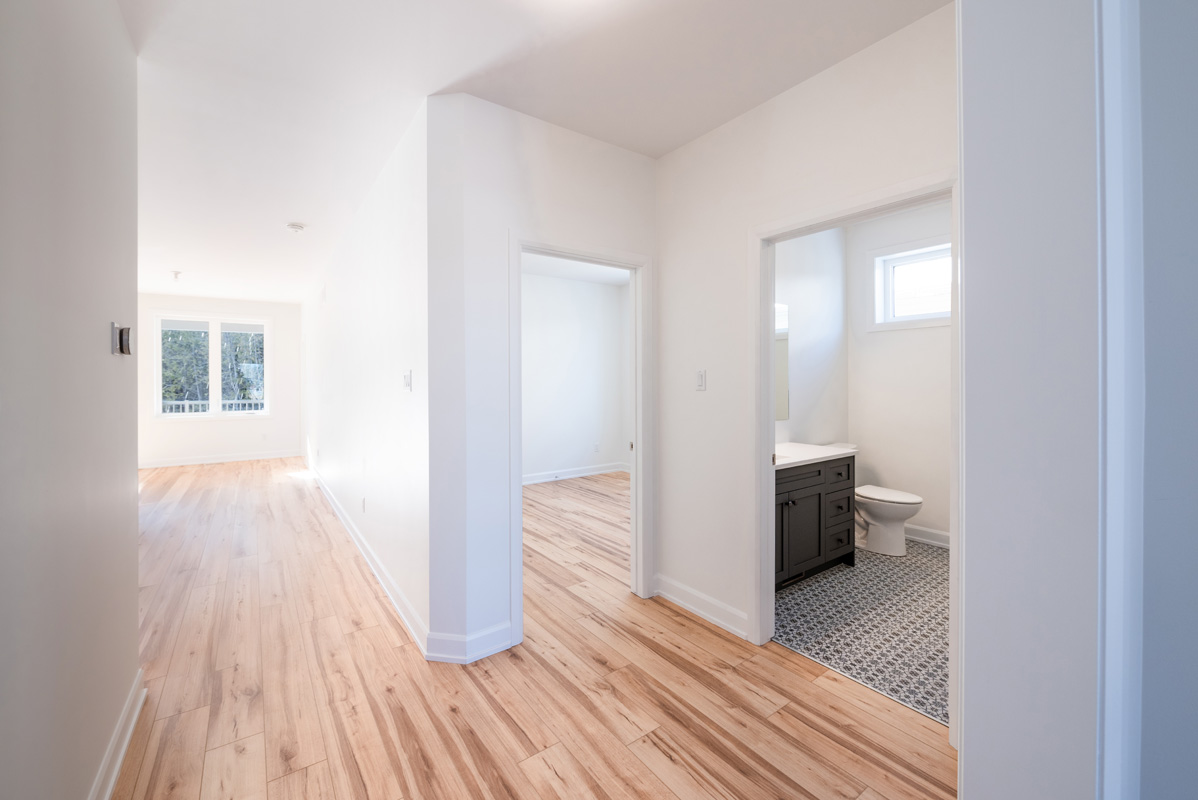

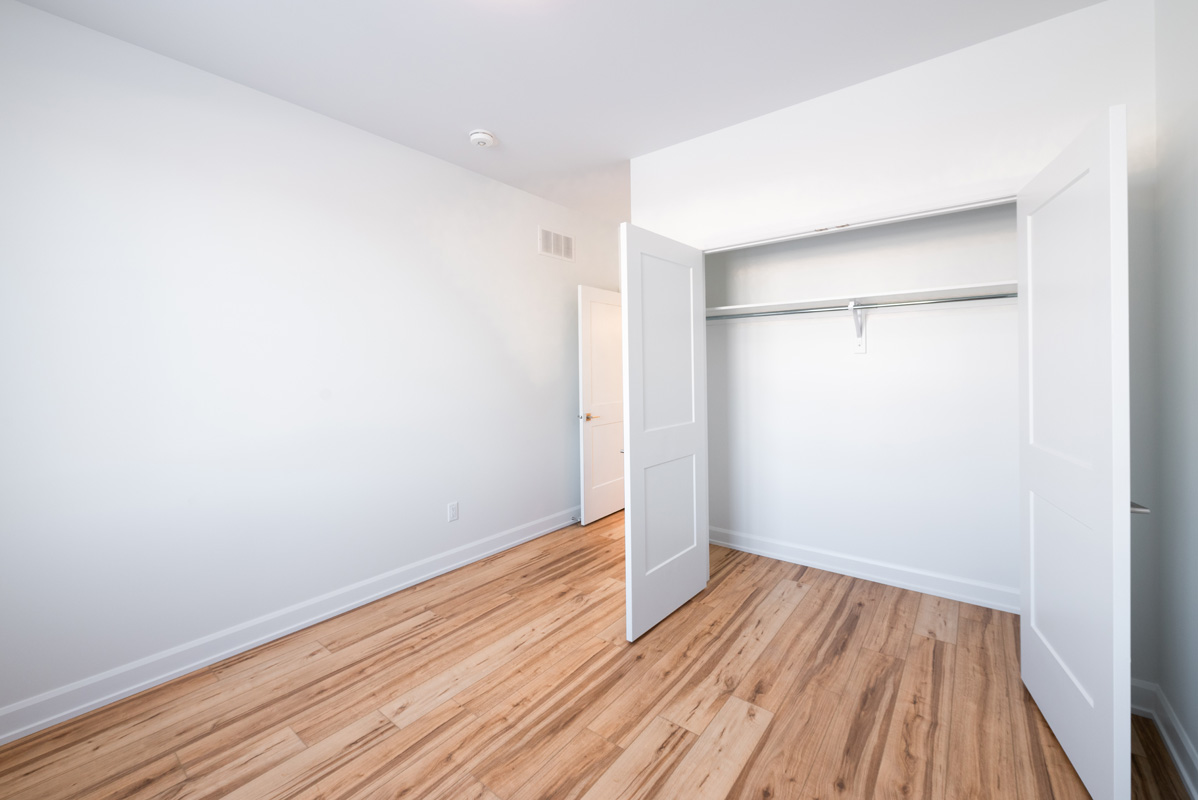
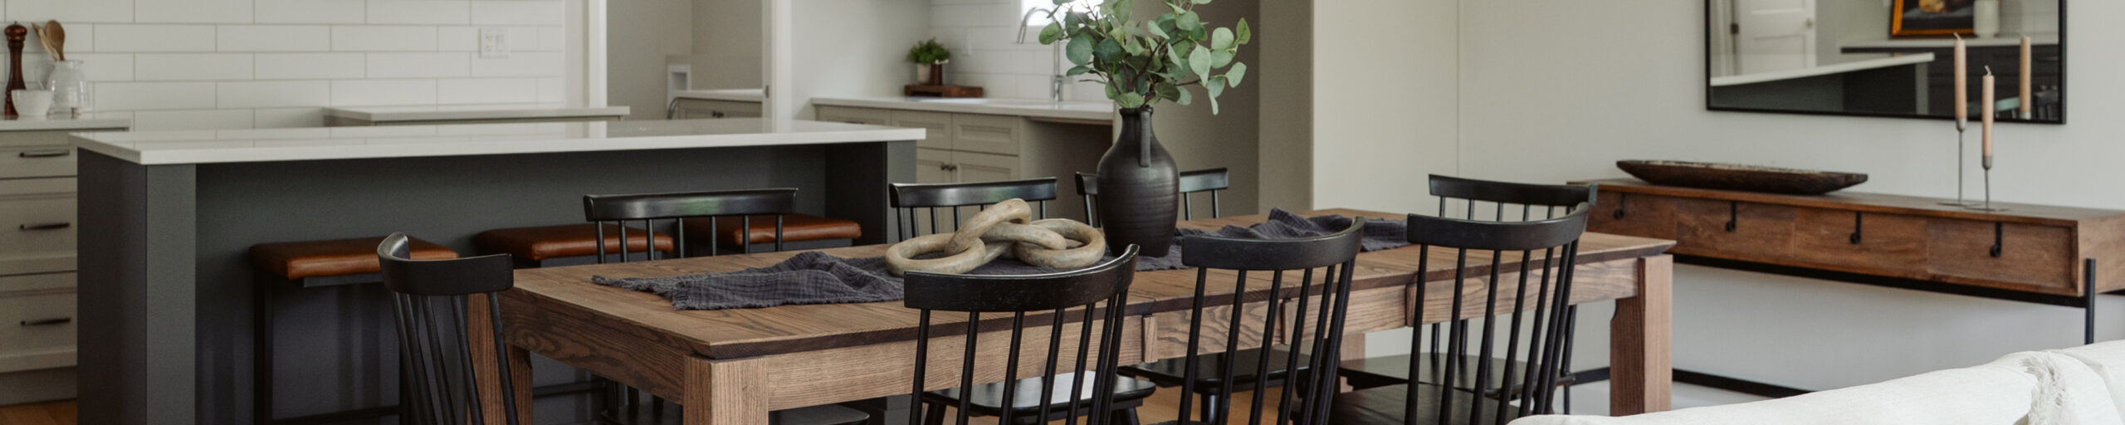
The Elmcroft is a spacious 3-bedroom, 2-bathroom bungalow designed for growing families and everyday living. With just under 1,700 square feet of well-planned living space, it offers a balance of comfort, practicality, and thoughtful design, giving you room to live, gather, and grow.
The Elmcroft brings together everything you need in a family home: space, comfort, and the flexibility to make it your own.
Campbell Homes is proud to offer thoughtful, cost-effective upgrades that enhance your living experience, all with the flexibility to create a home that fits your lifestyle. Ask us about the many possibilities.
Features include
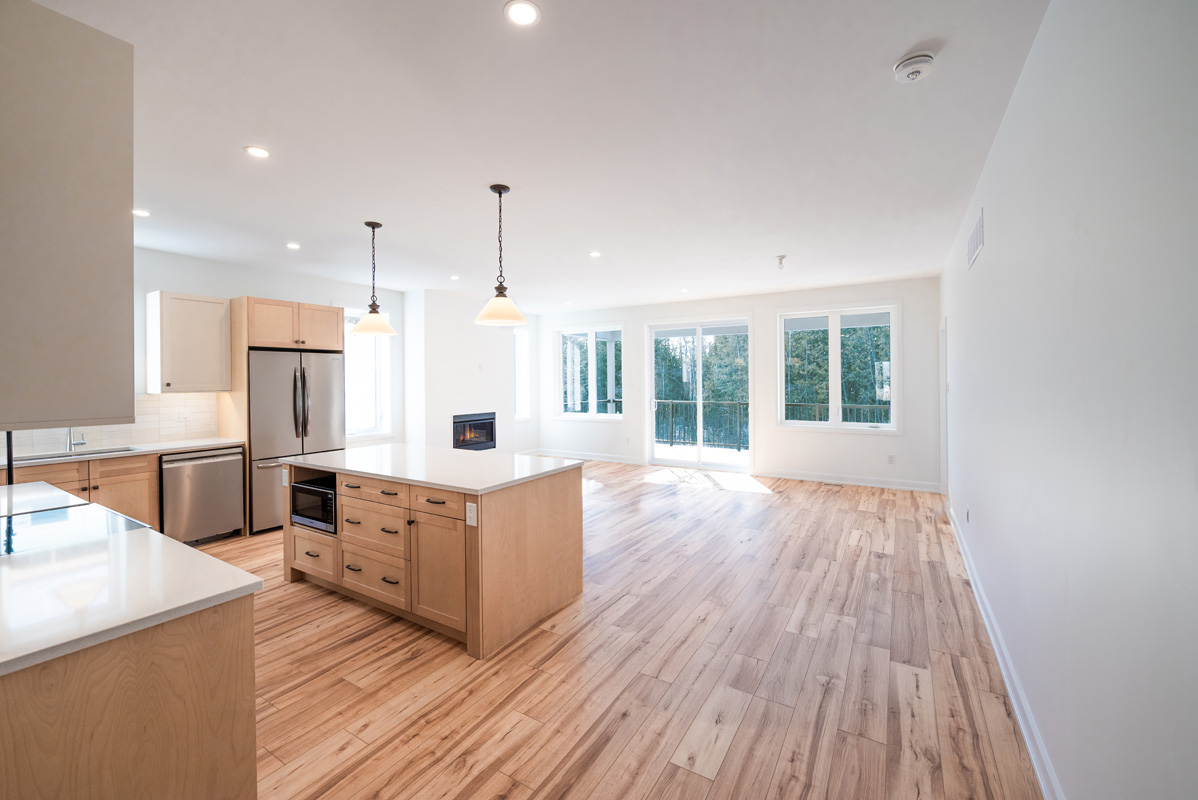
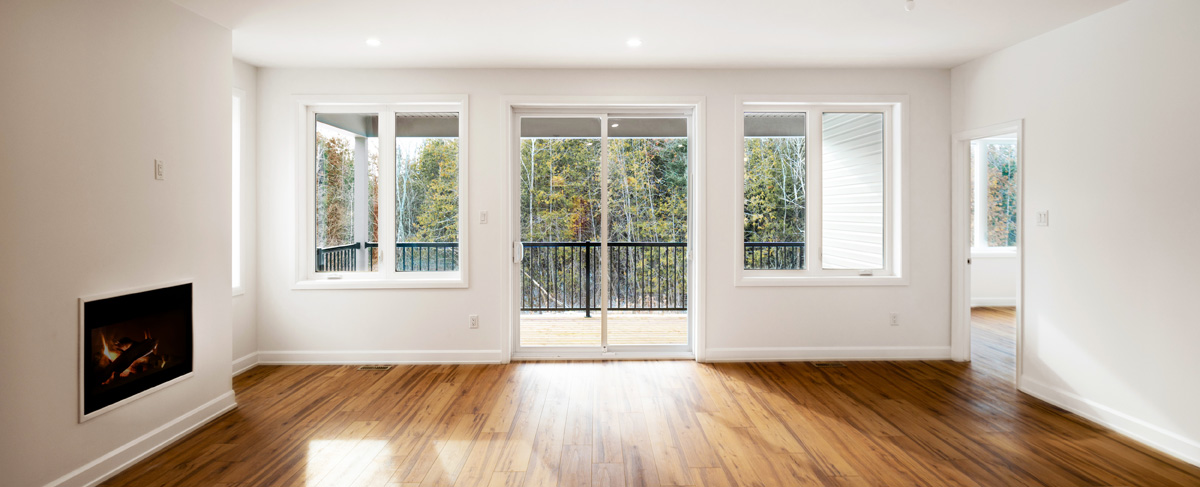
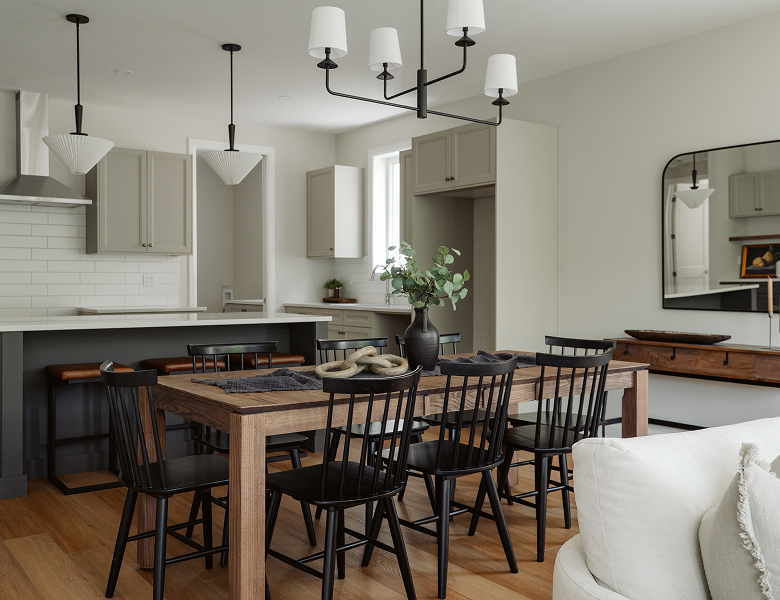
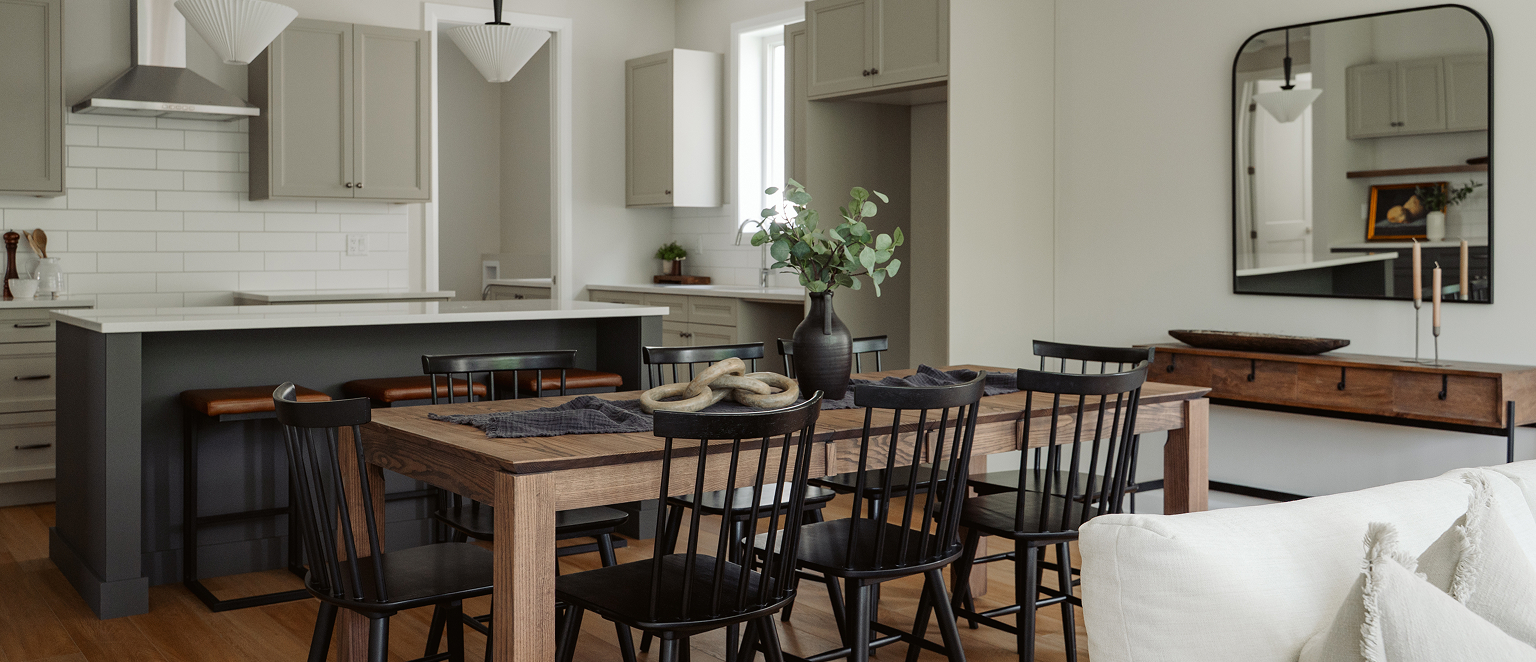
- Open-concept kitchen, dining, and living area
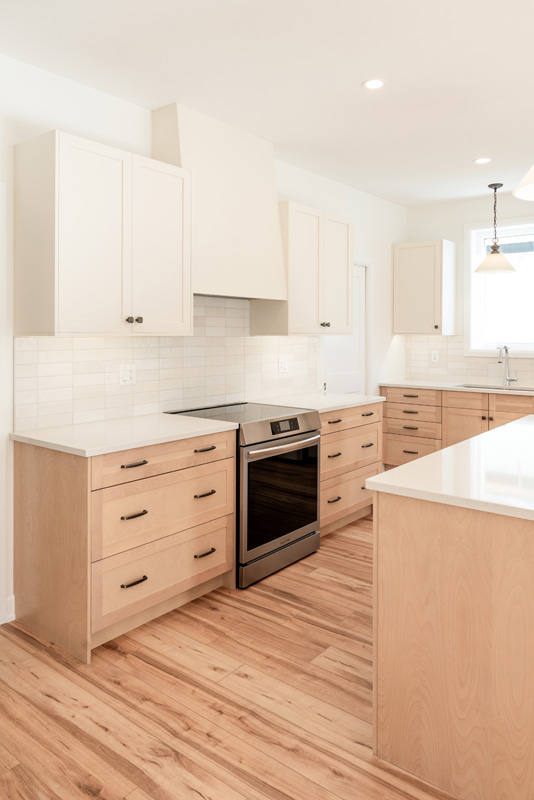
- Custom kitchen cabinetry with quartz countertops & ceramic tile backsplash
- Large kitchen island and walk-in pantry
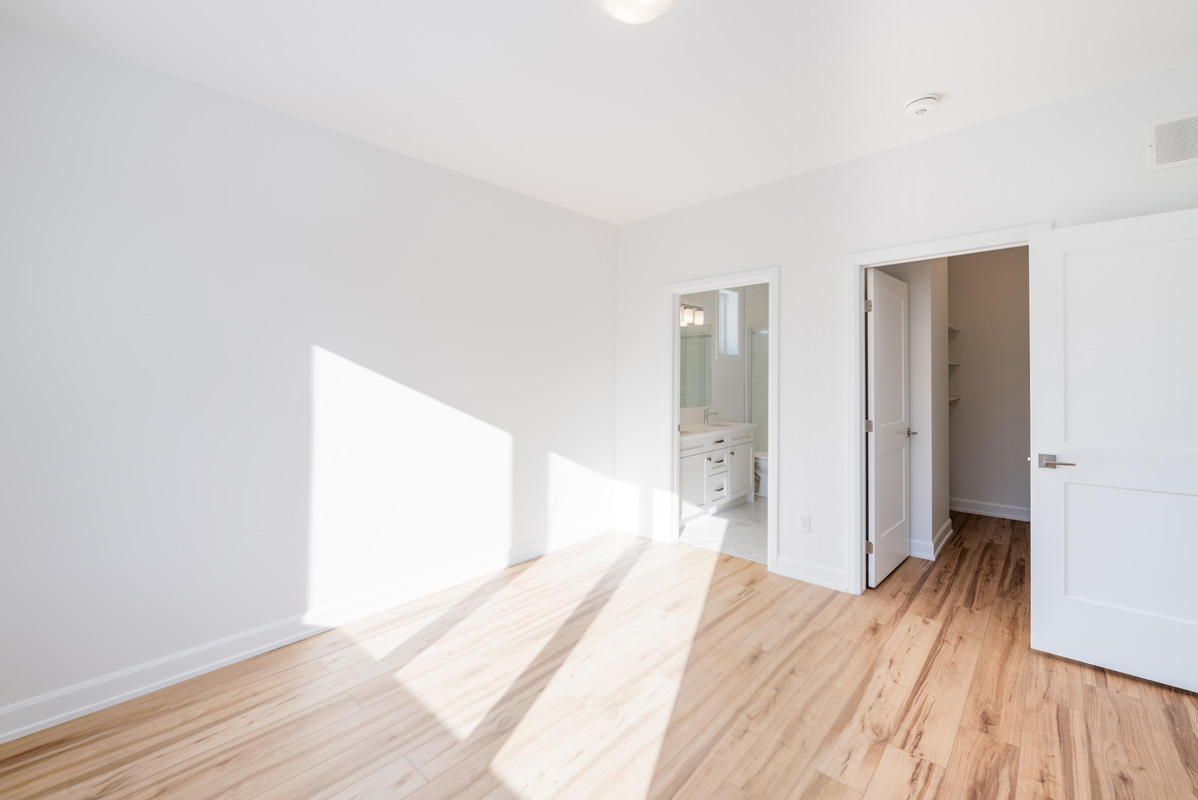
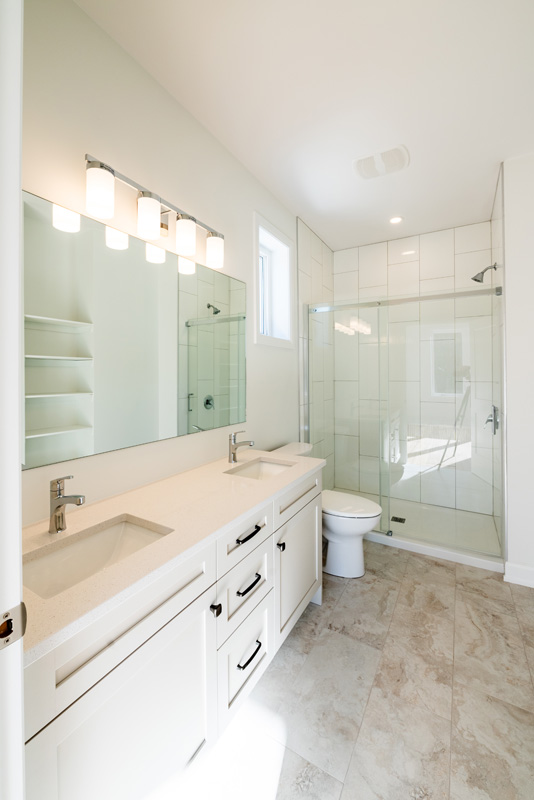
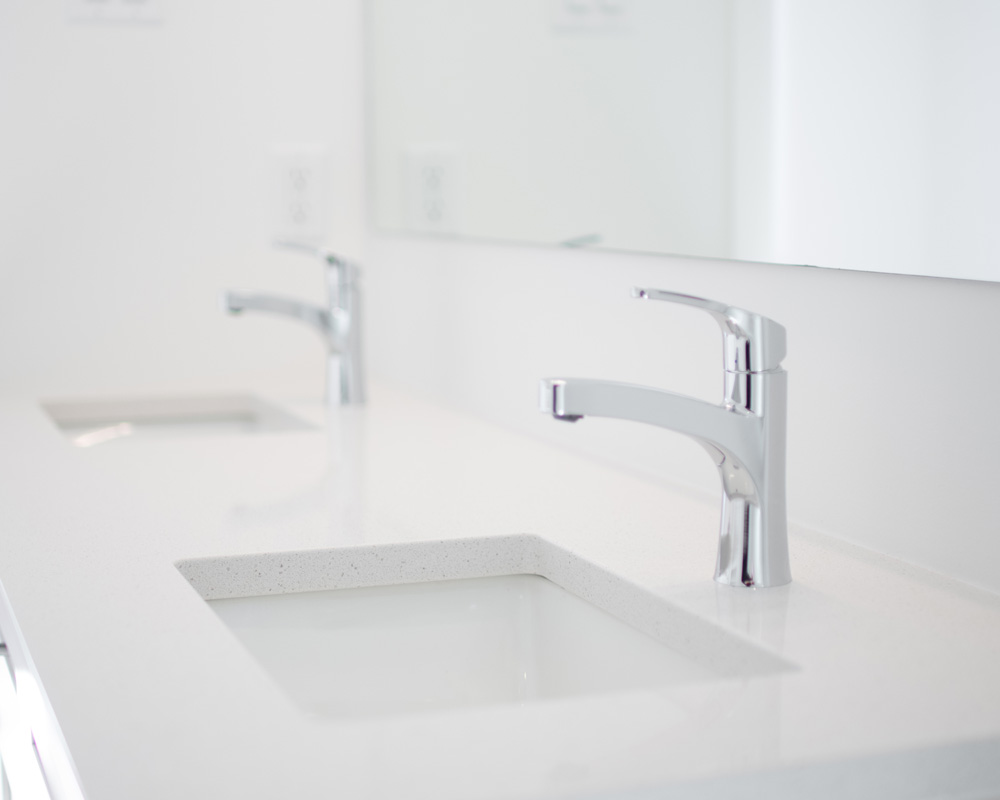
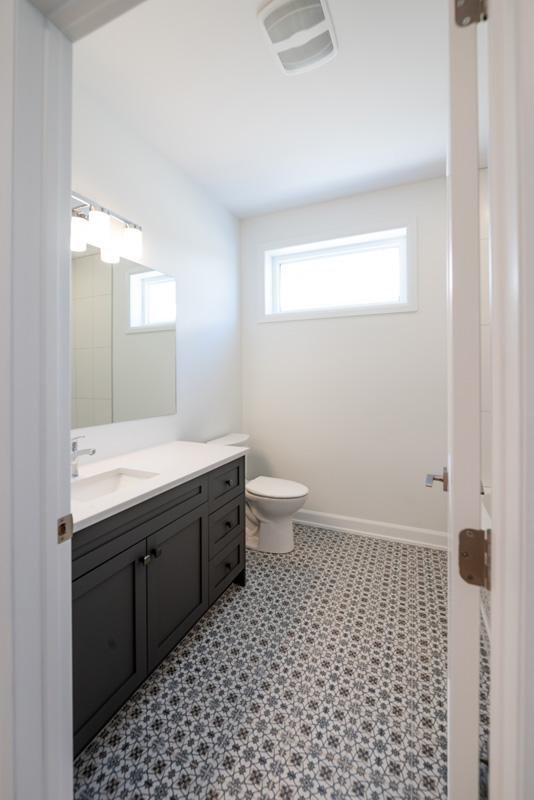
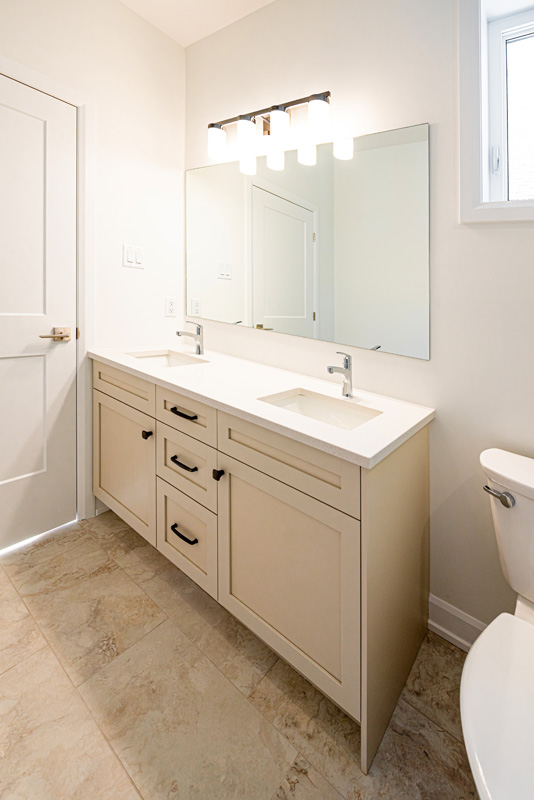
- Private primary suite with walk-in closet and ensuite with double vanity and walk-in shower

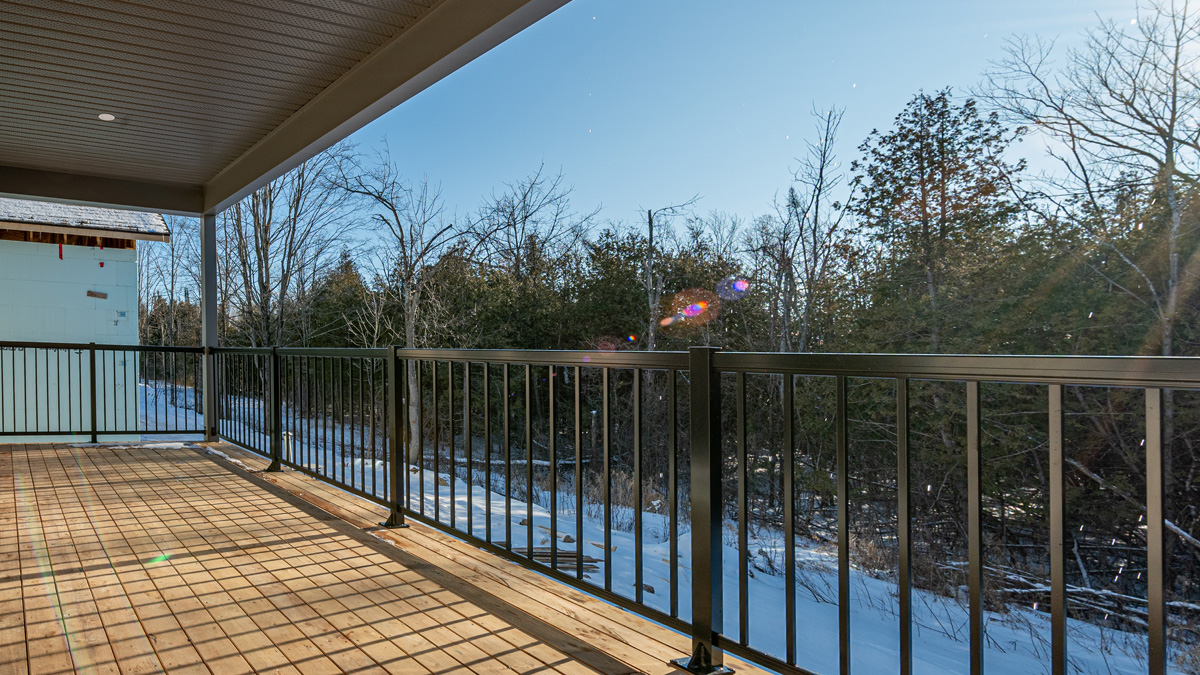
- Spacious rear balcony for outdoor living
- Select lots include walk-out basement for easy outdoor access or a daylight basement option
Personalization options
- Gas or electric fireplace
- Choice of front elevations to suit your style
- Built-in hutch or dry coffee station
- Finished basement with full bath and up to two bedrooms

Floorplans
Main Floor (Walkout)
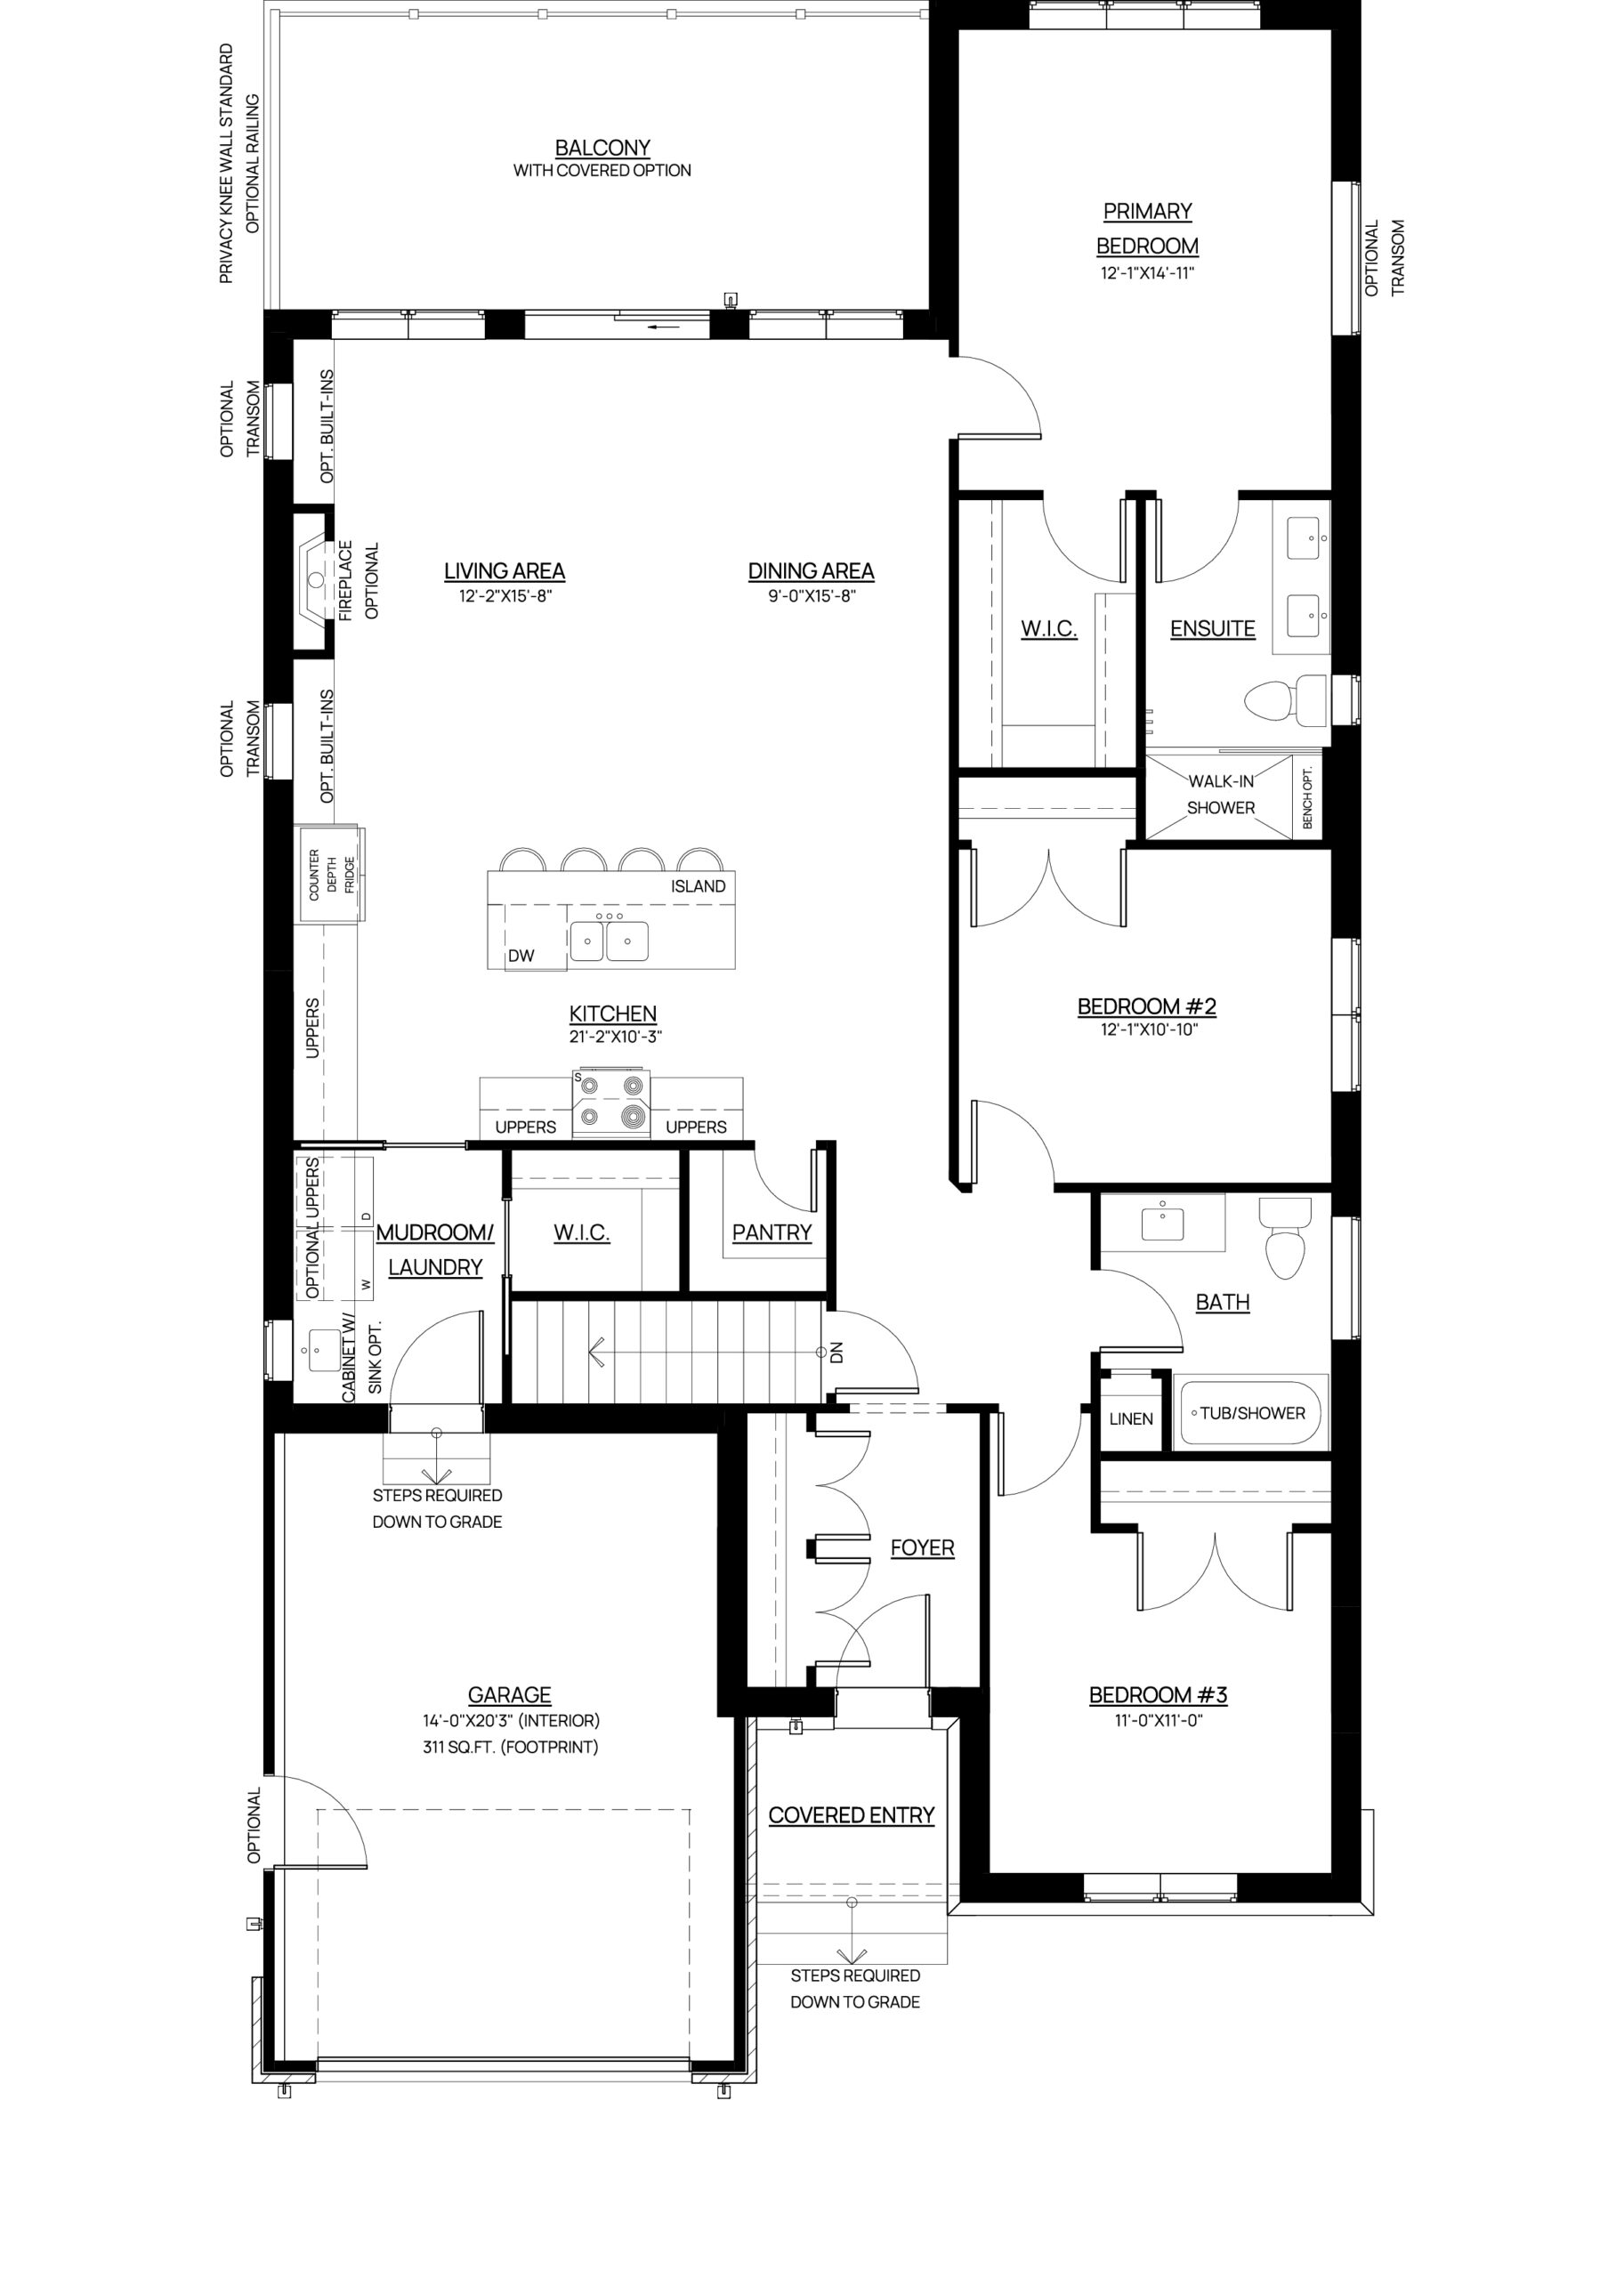
Finished Basement (Walkout)
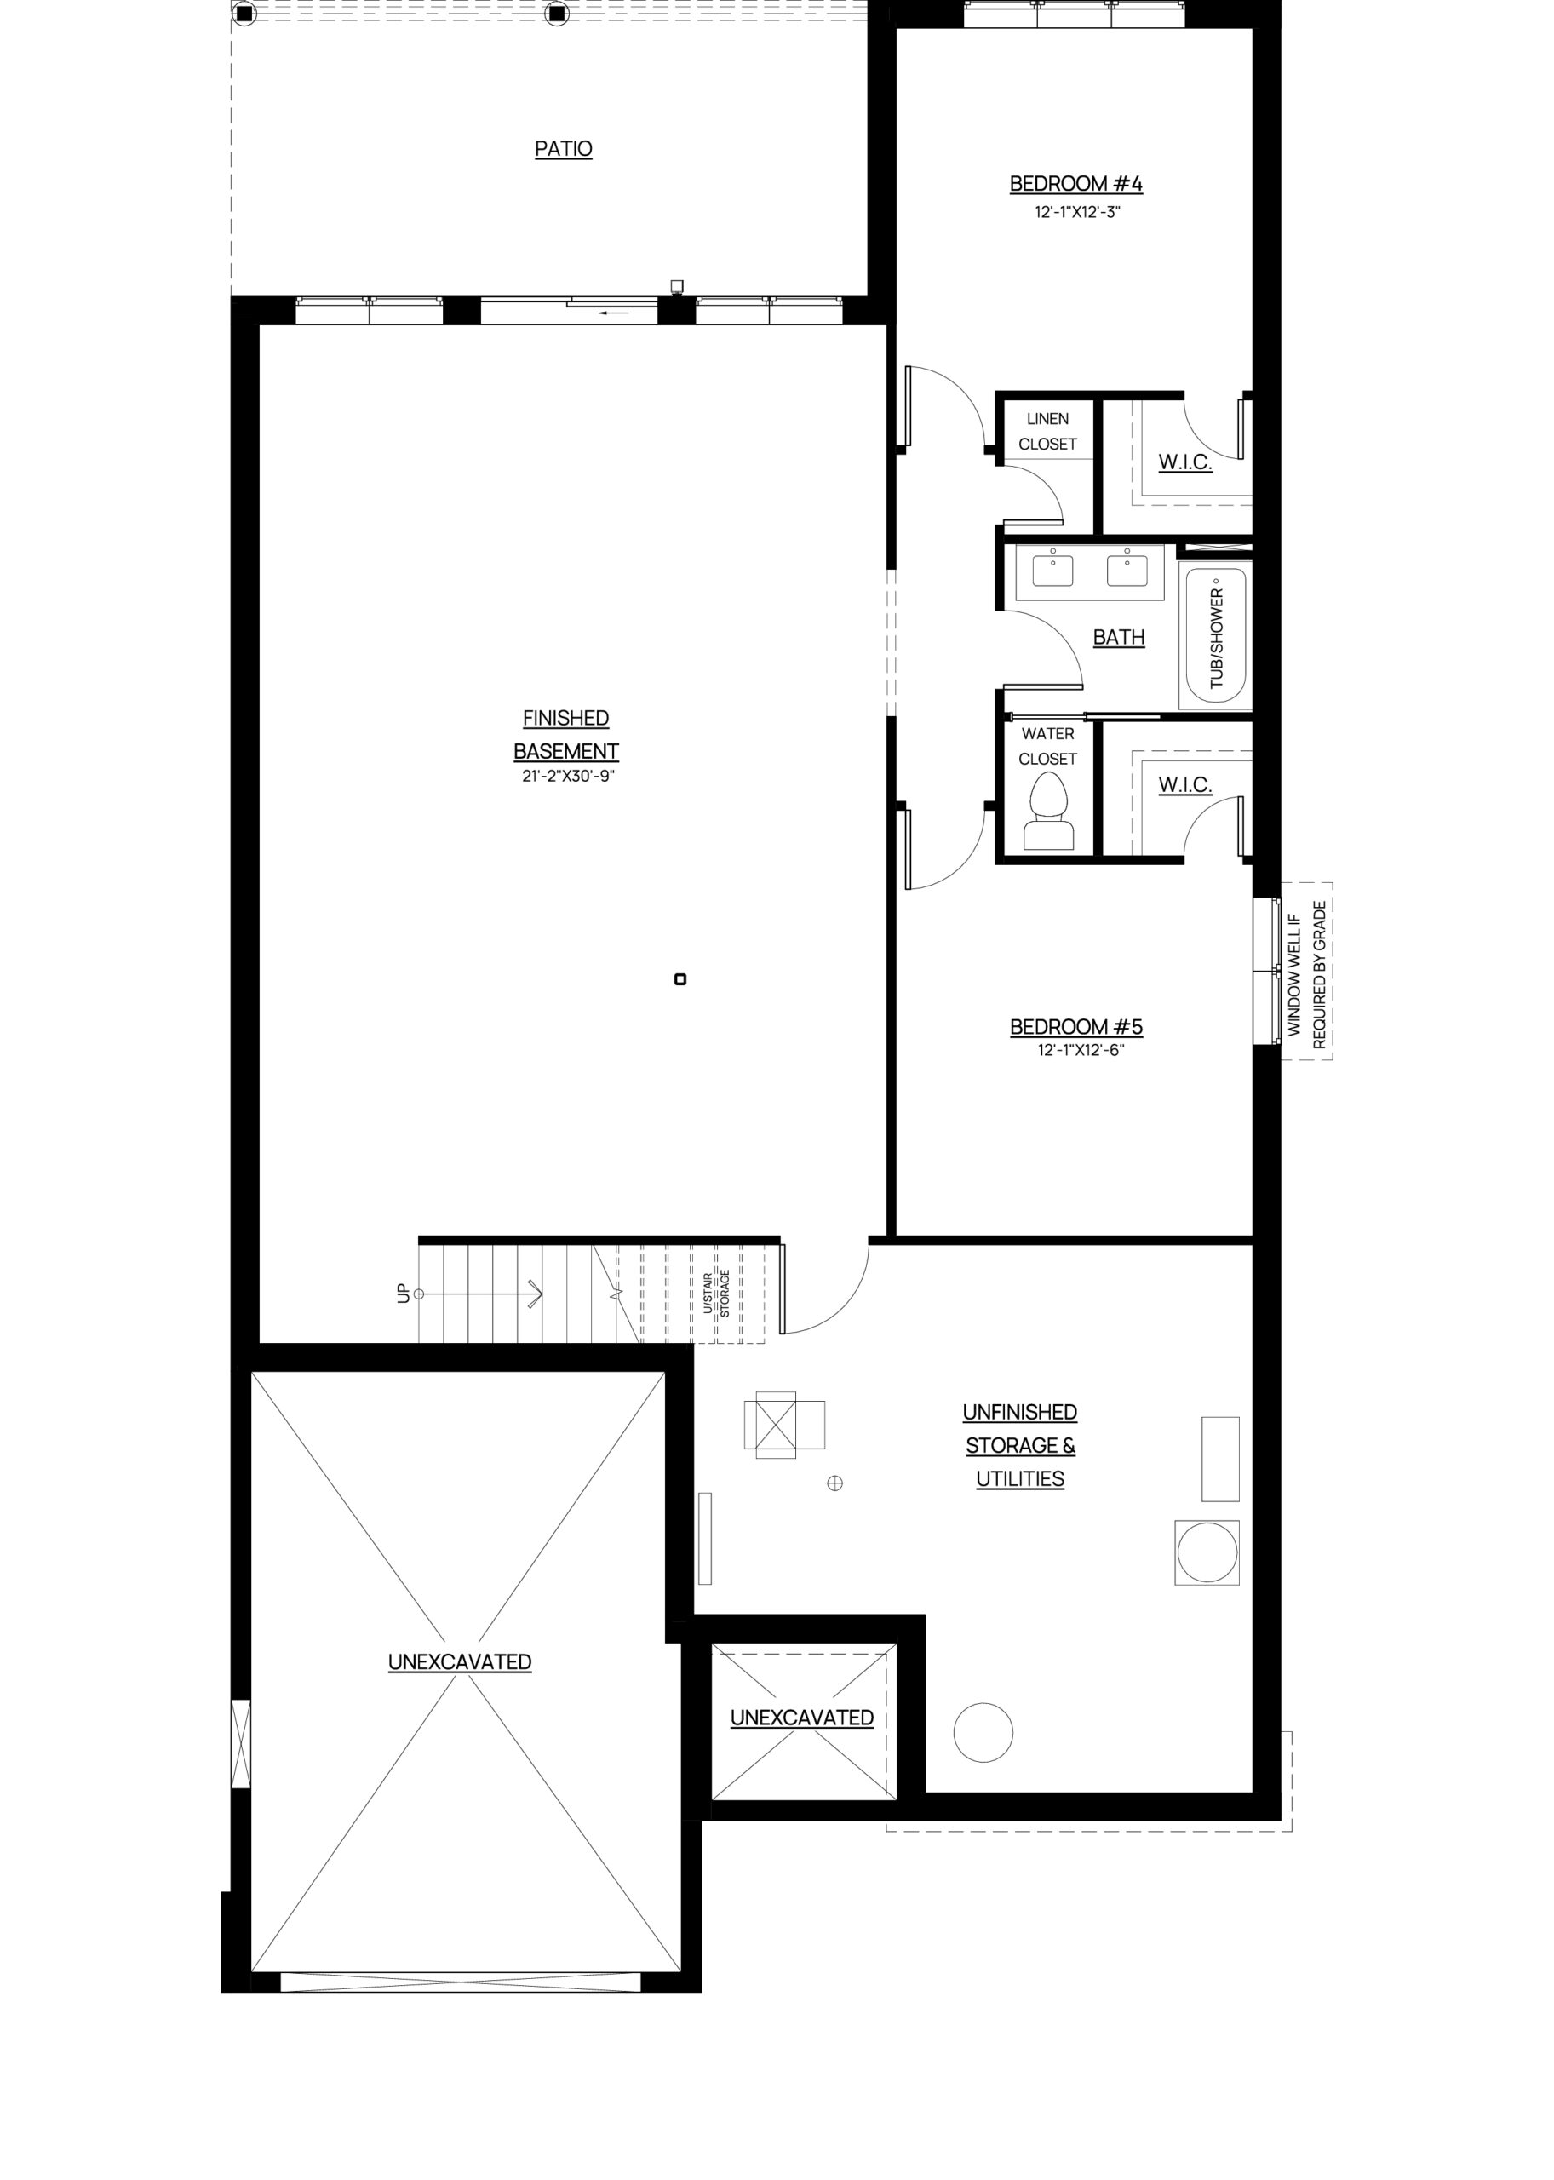
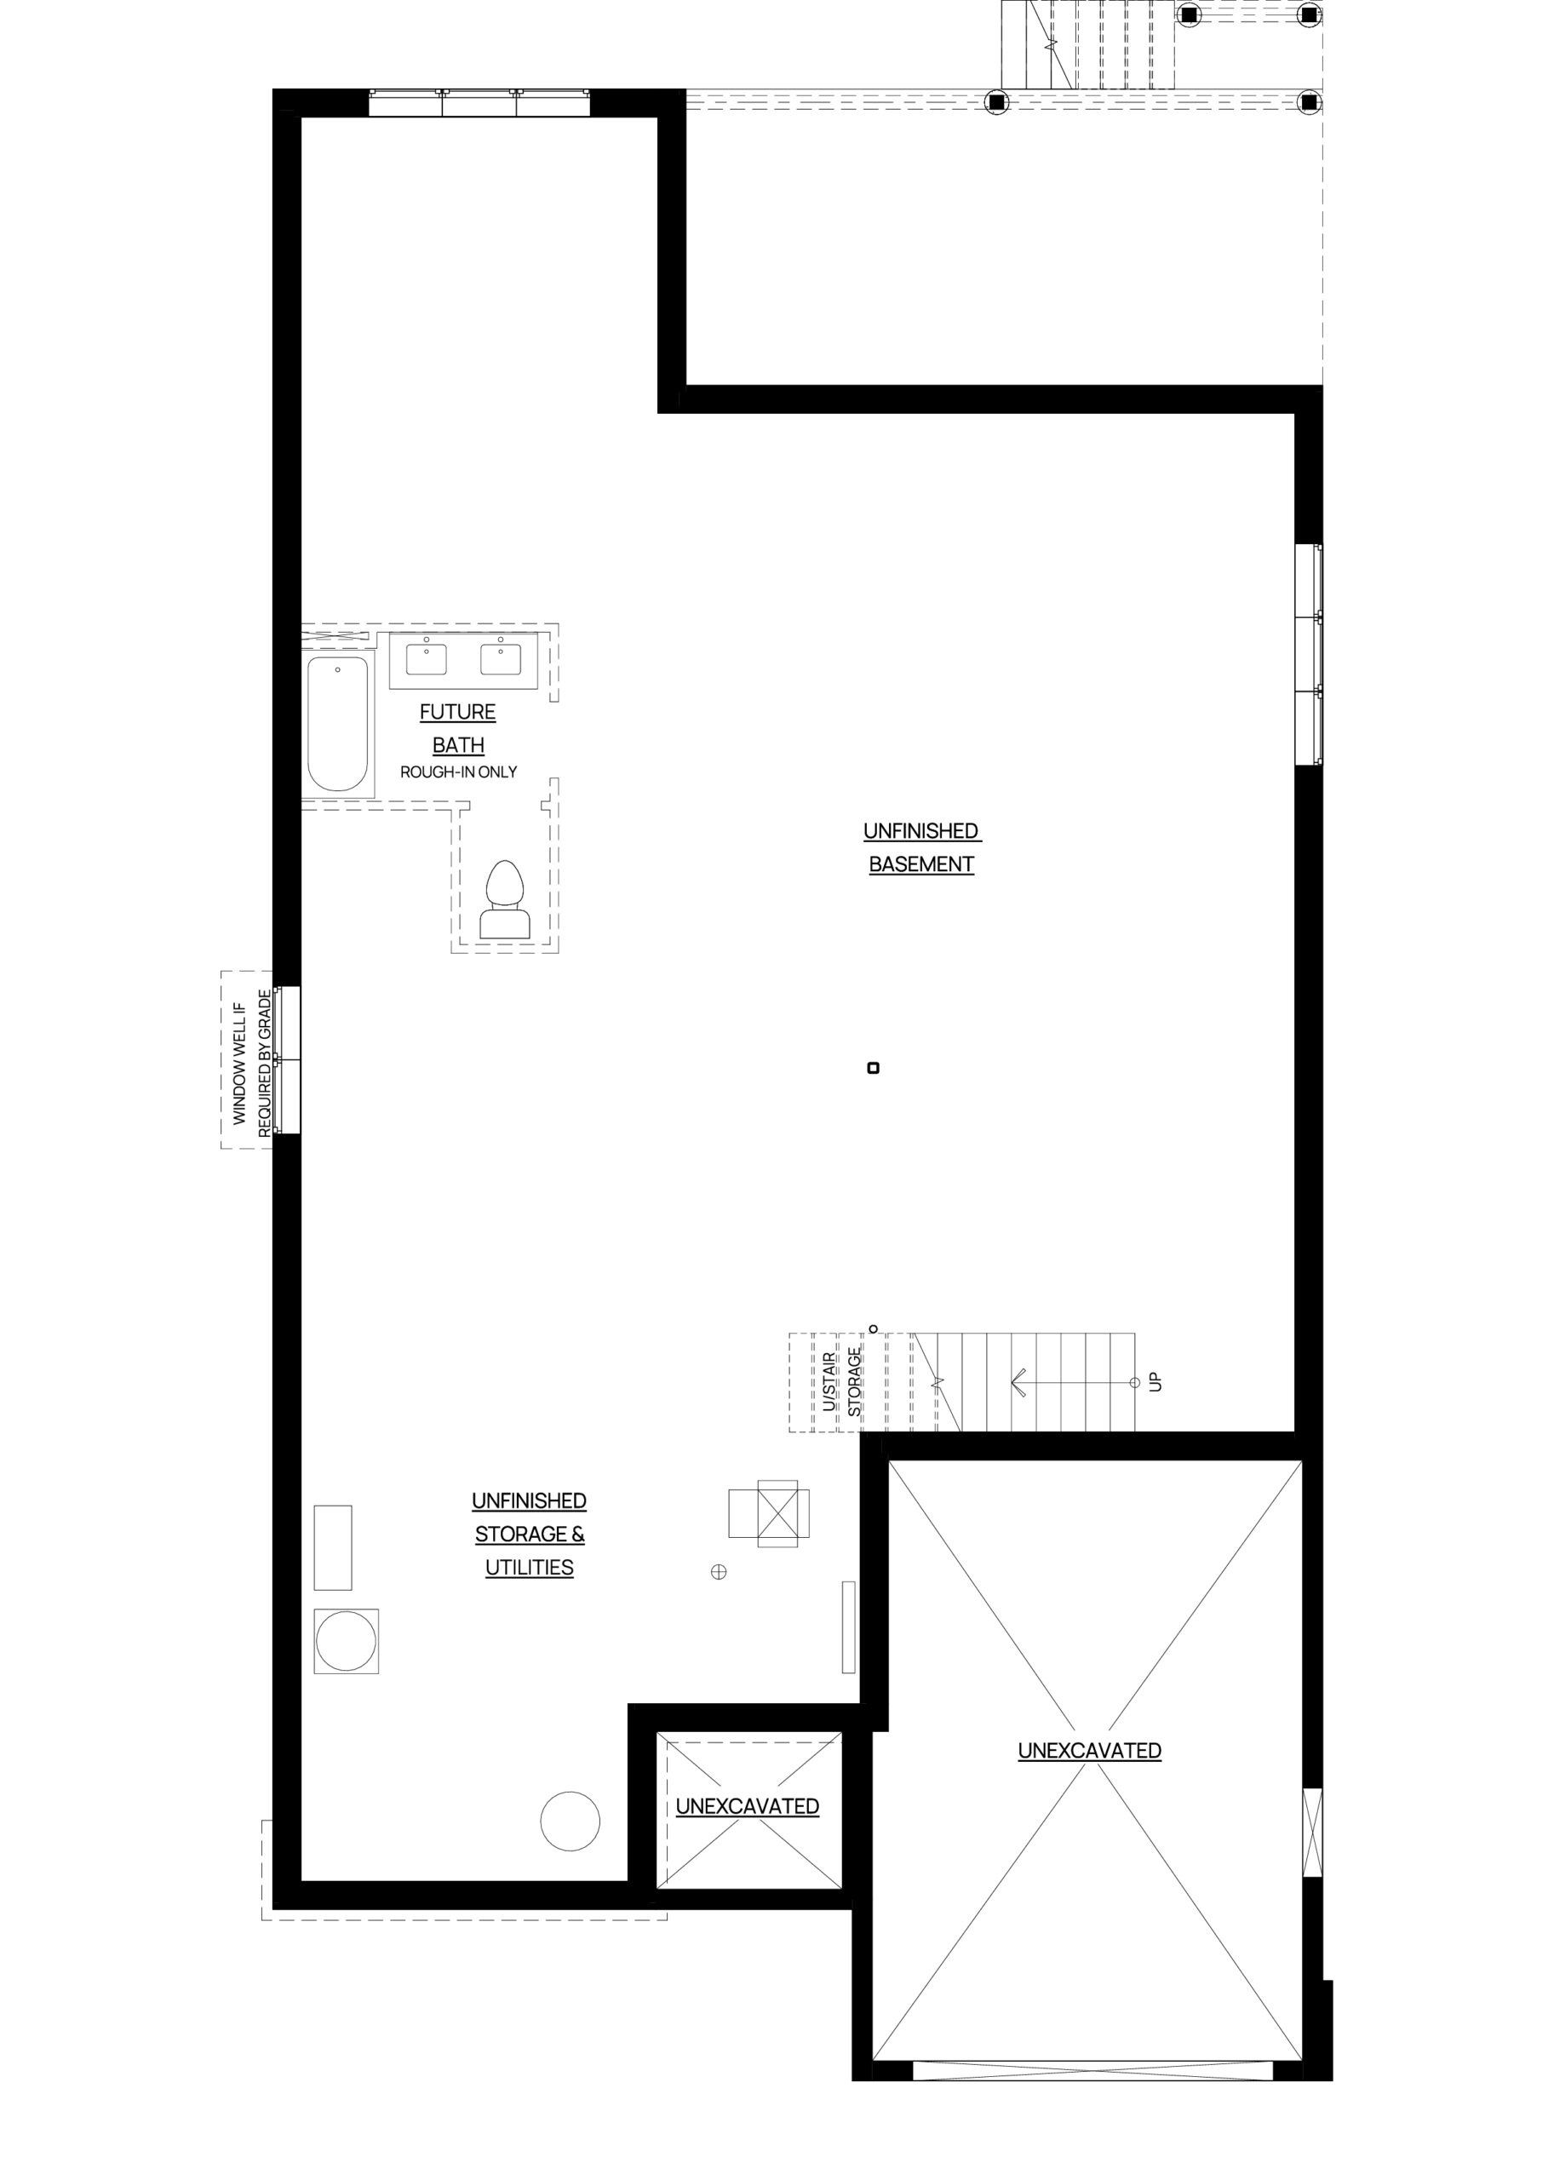
Unfinished Basement (Walkout)
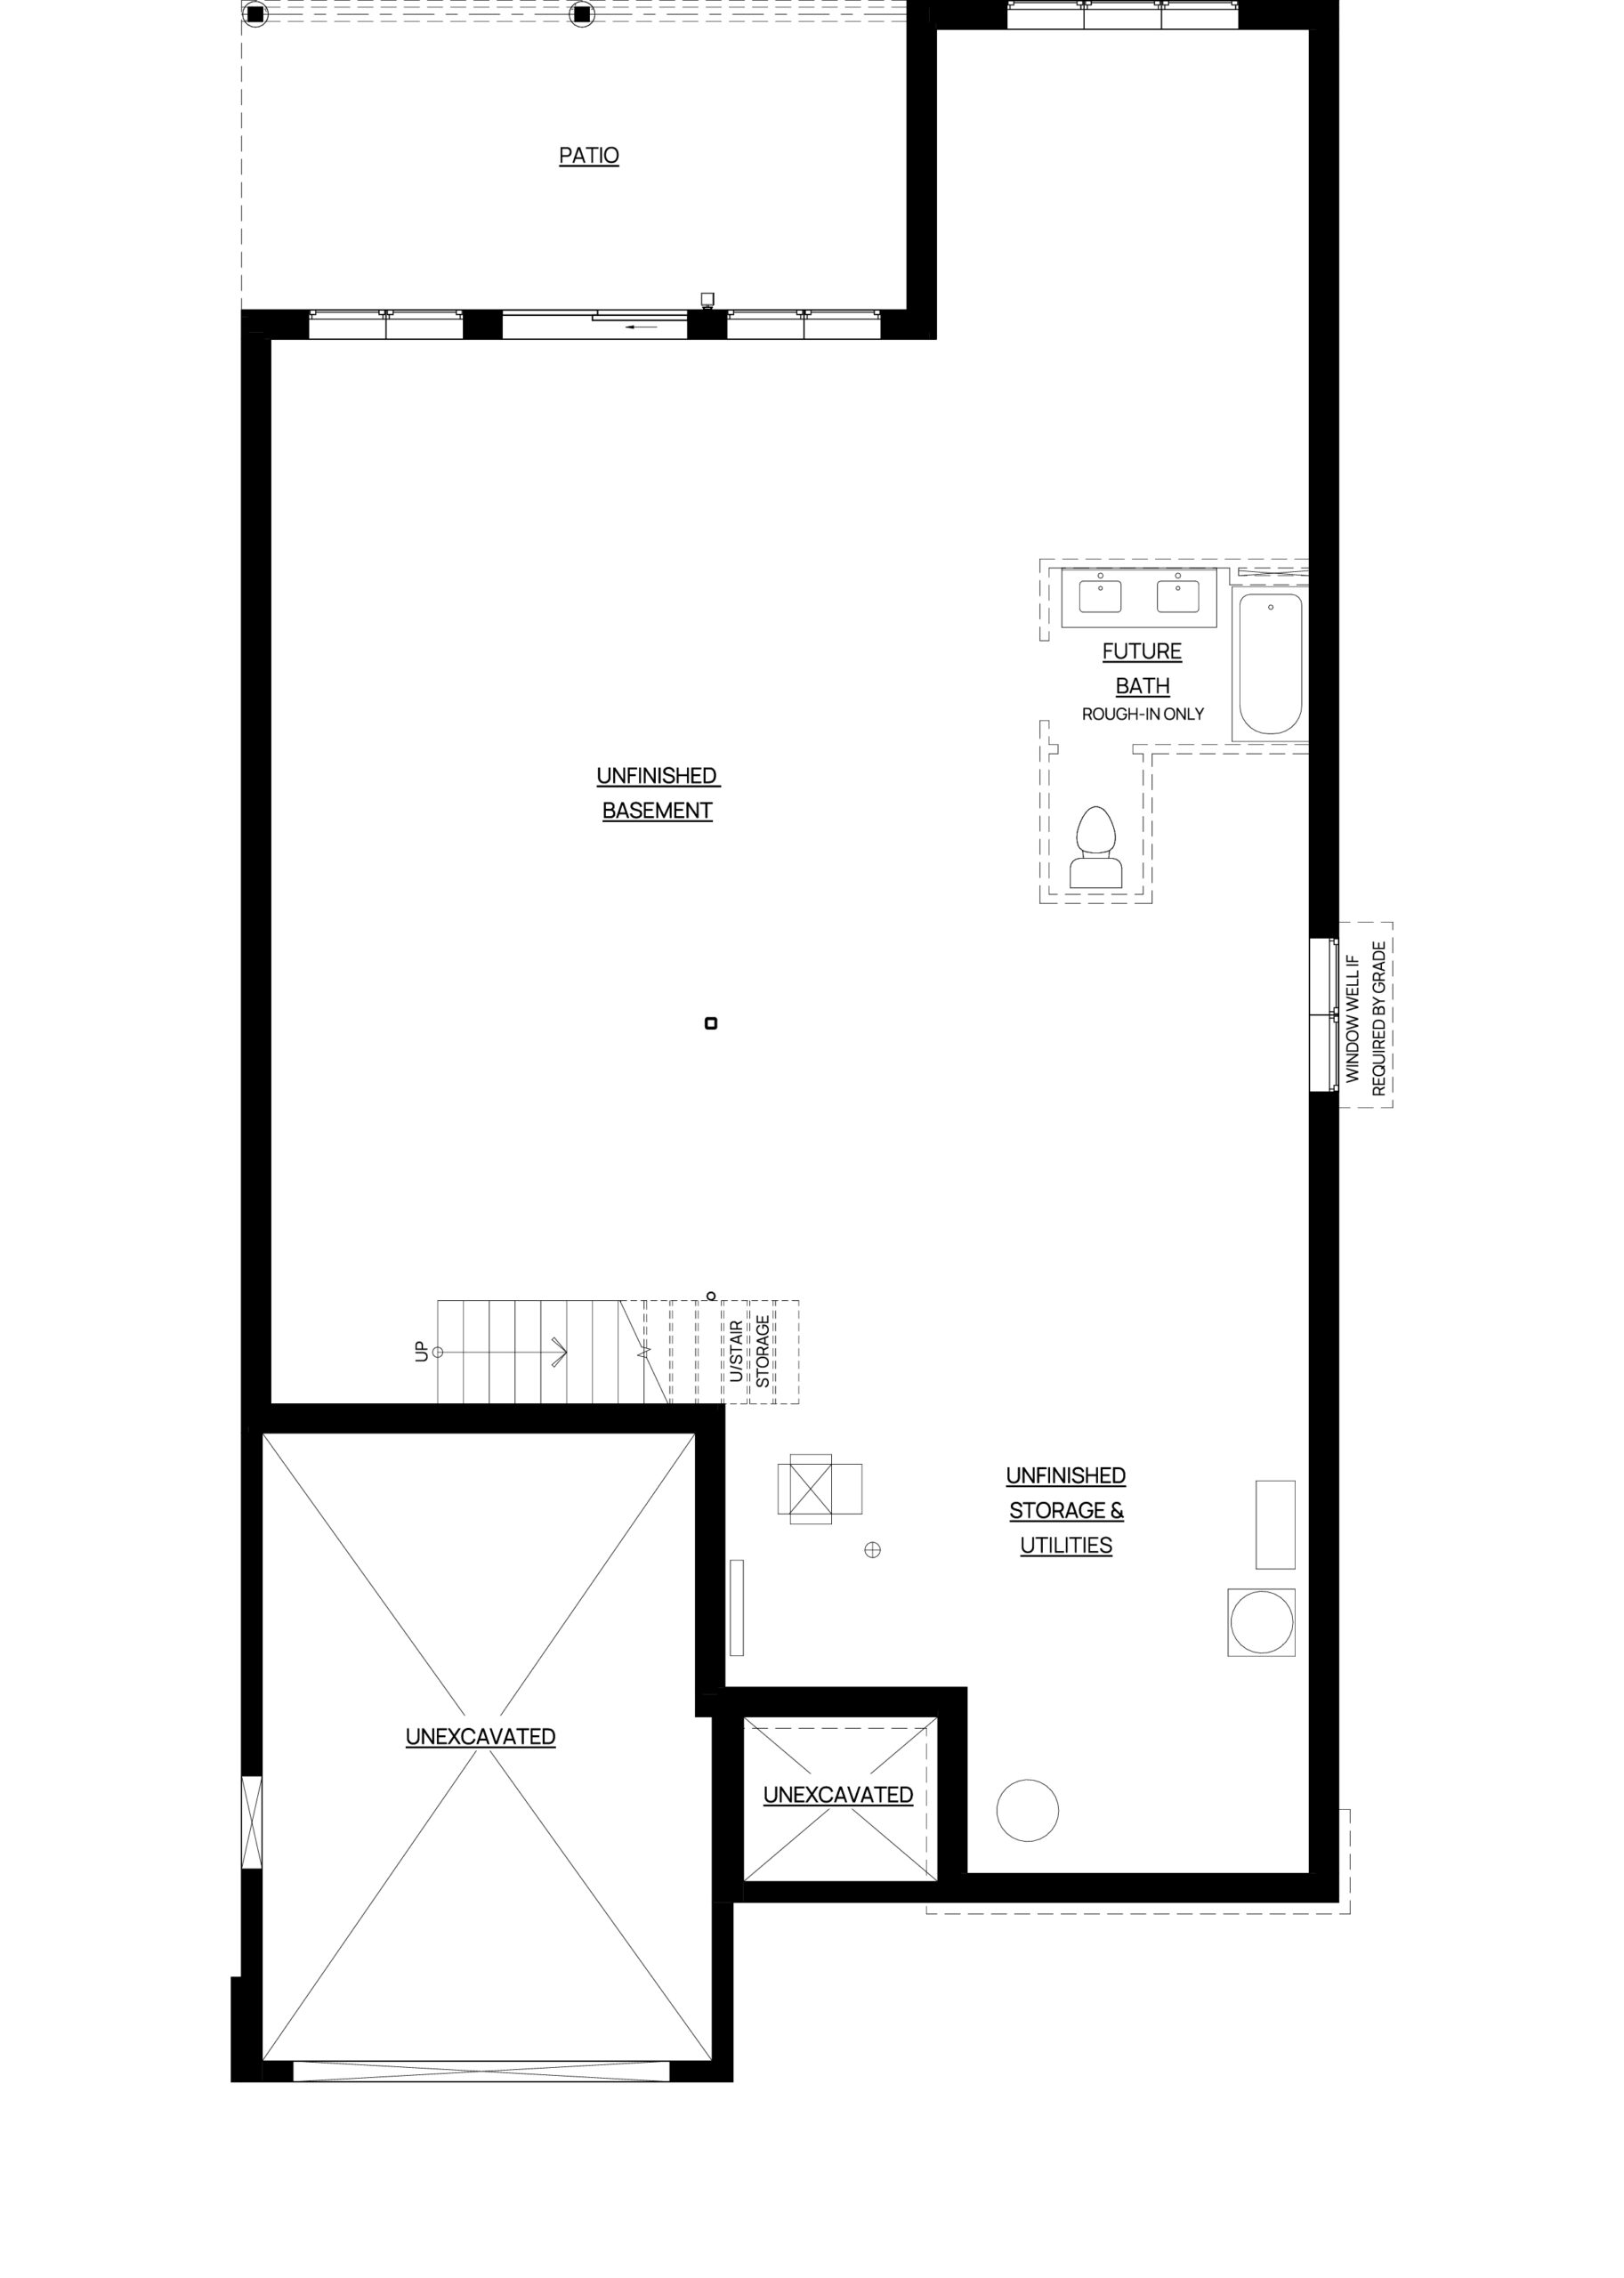

Alternative Kitchen (Walkout)
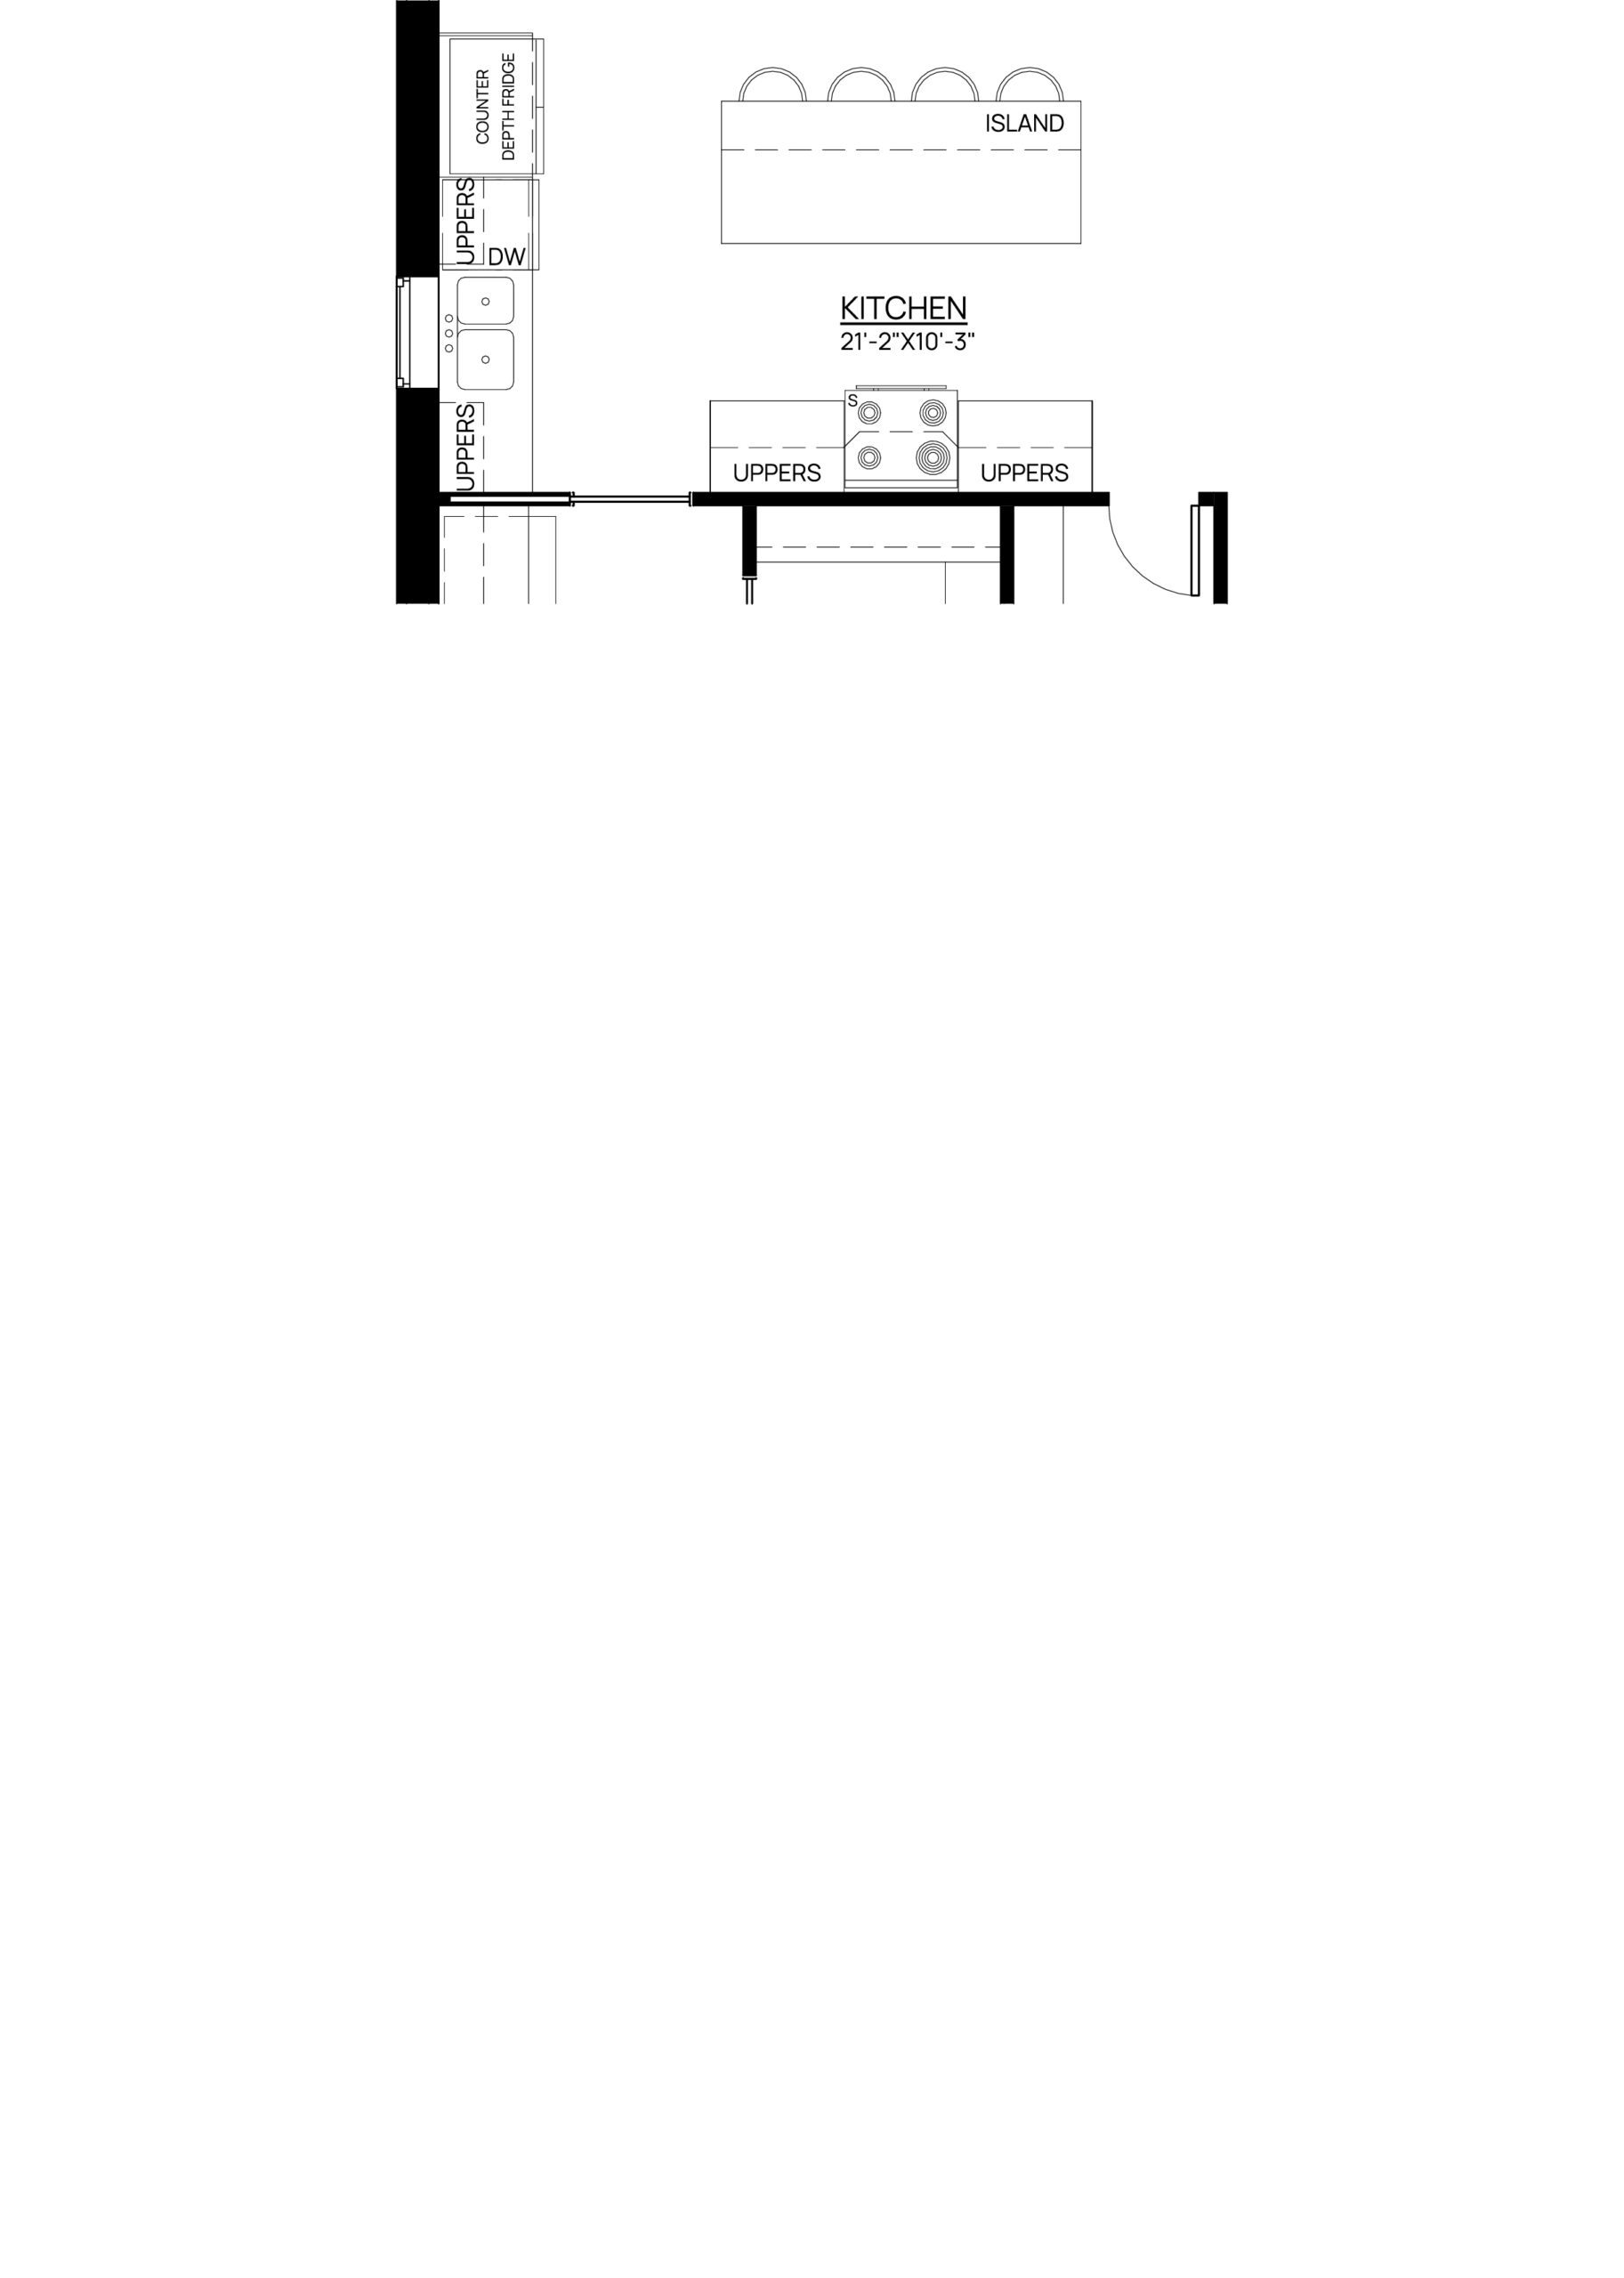
Main Floor (Daylight)
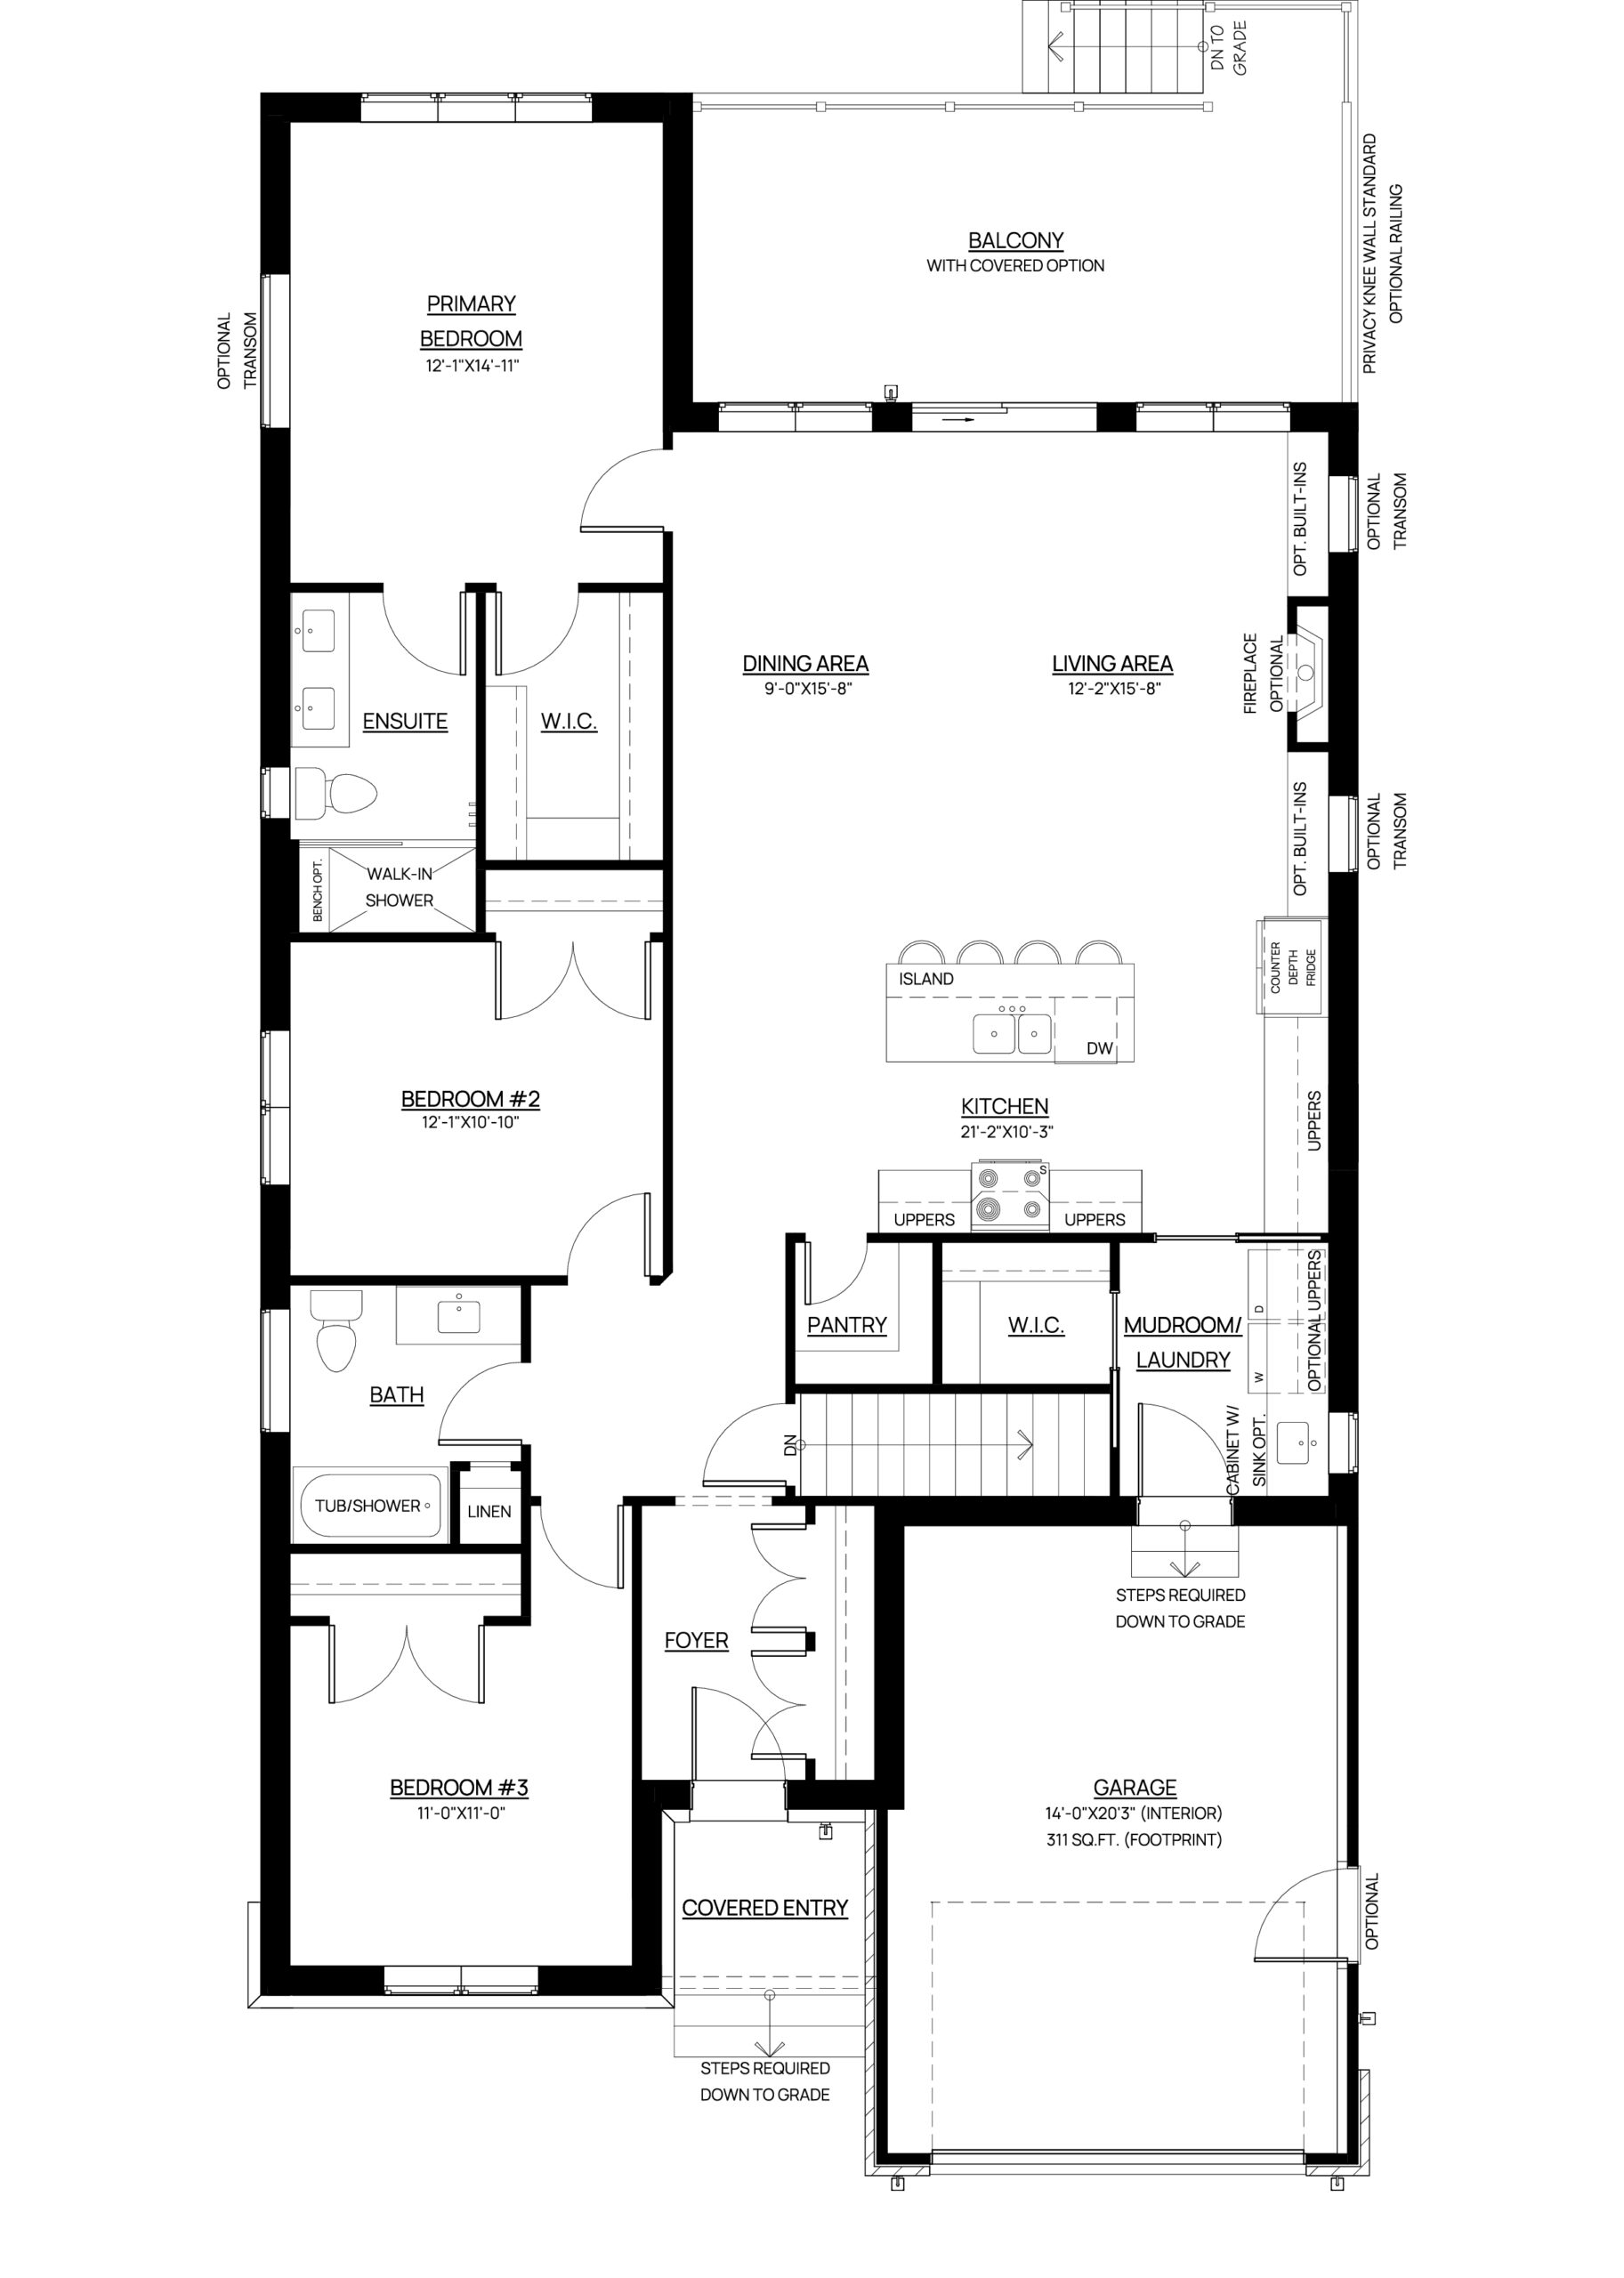
Finished Basement (Daylight)
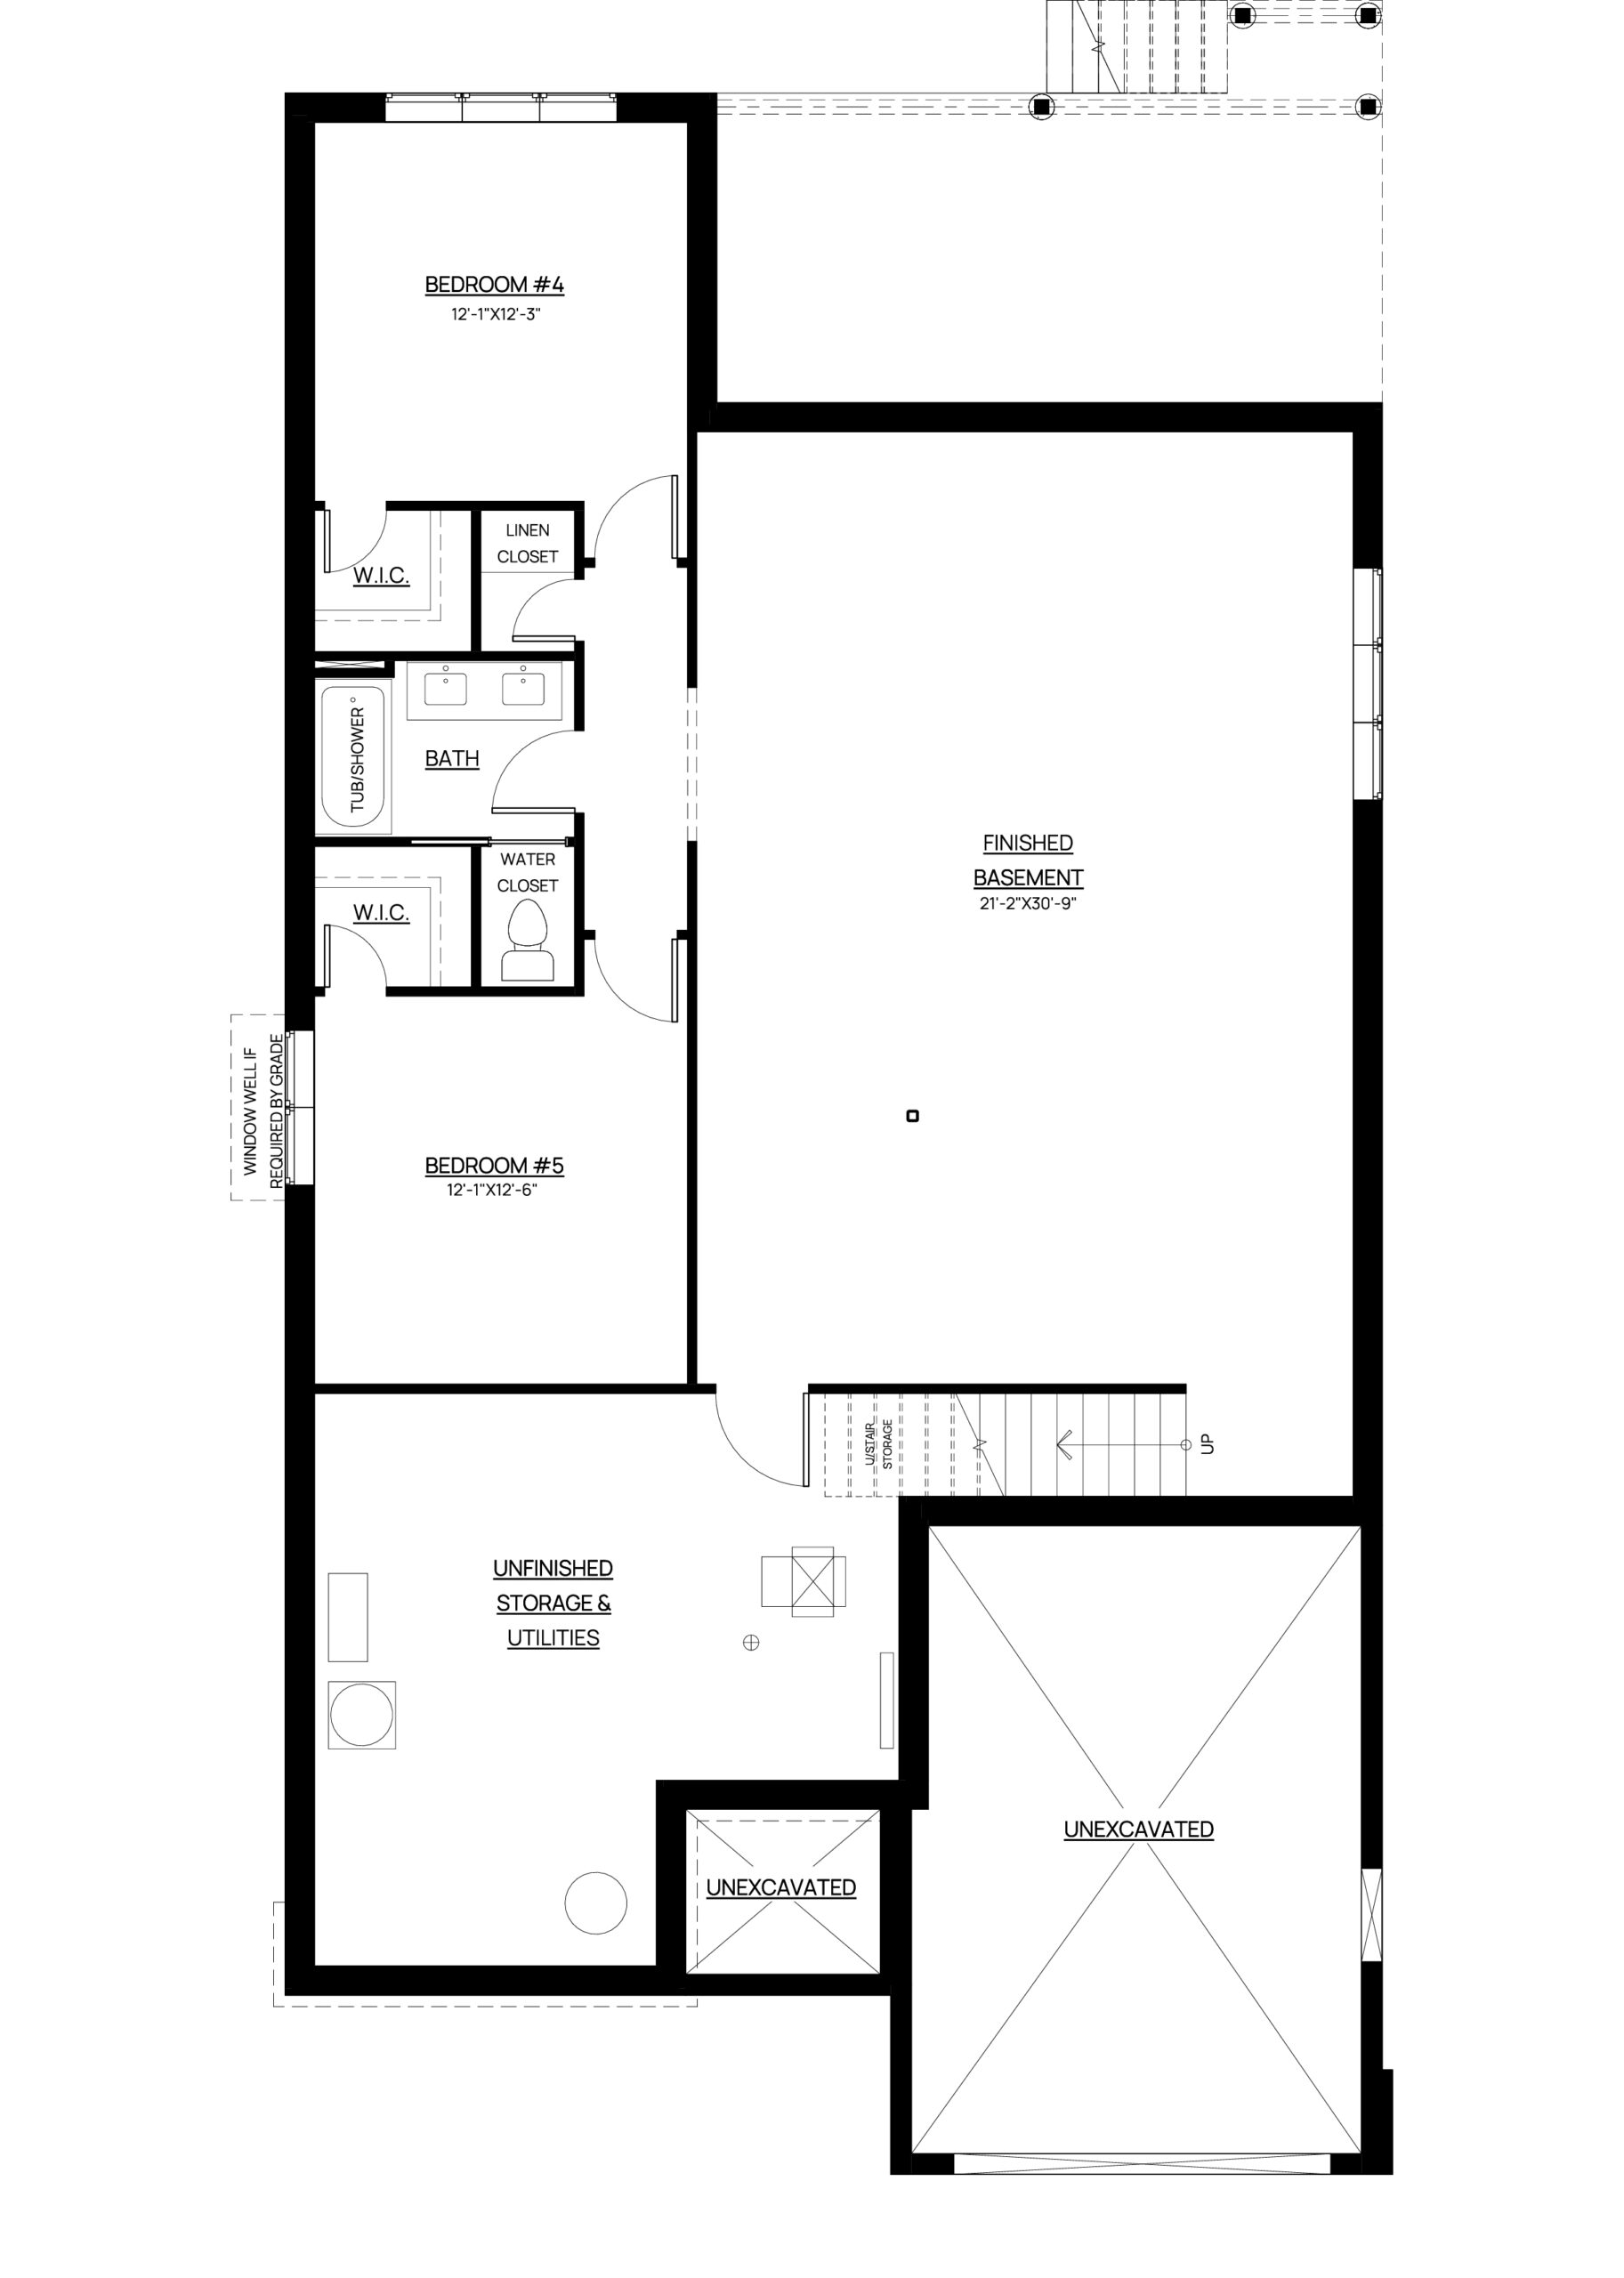
Unfinished Basement (Daylight)
Alternative Kitchen (Daylight)
Book a Consultation
Ready to take the next step? Connect with our team to start planning your dream home today.
South Point · Now Selling
More Space. More Possibility.
South Point is now selling in Smiths Falls. Discover spacious 1+ acre lots and a more flexible way to build — whether you choose a Campbell Homes model, design alongside our team, or bring plans of your own.

