
Our Homes
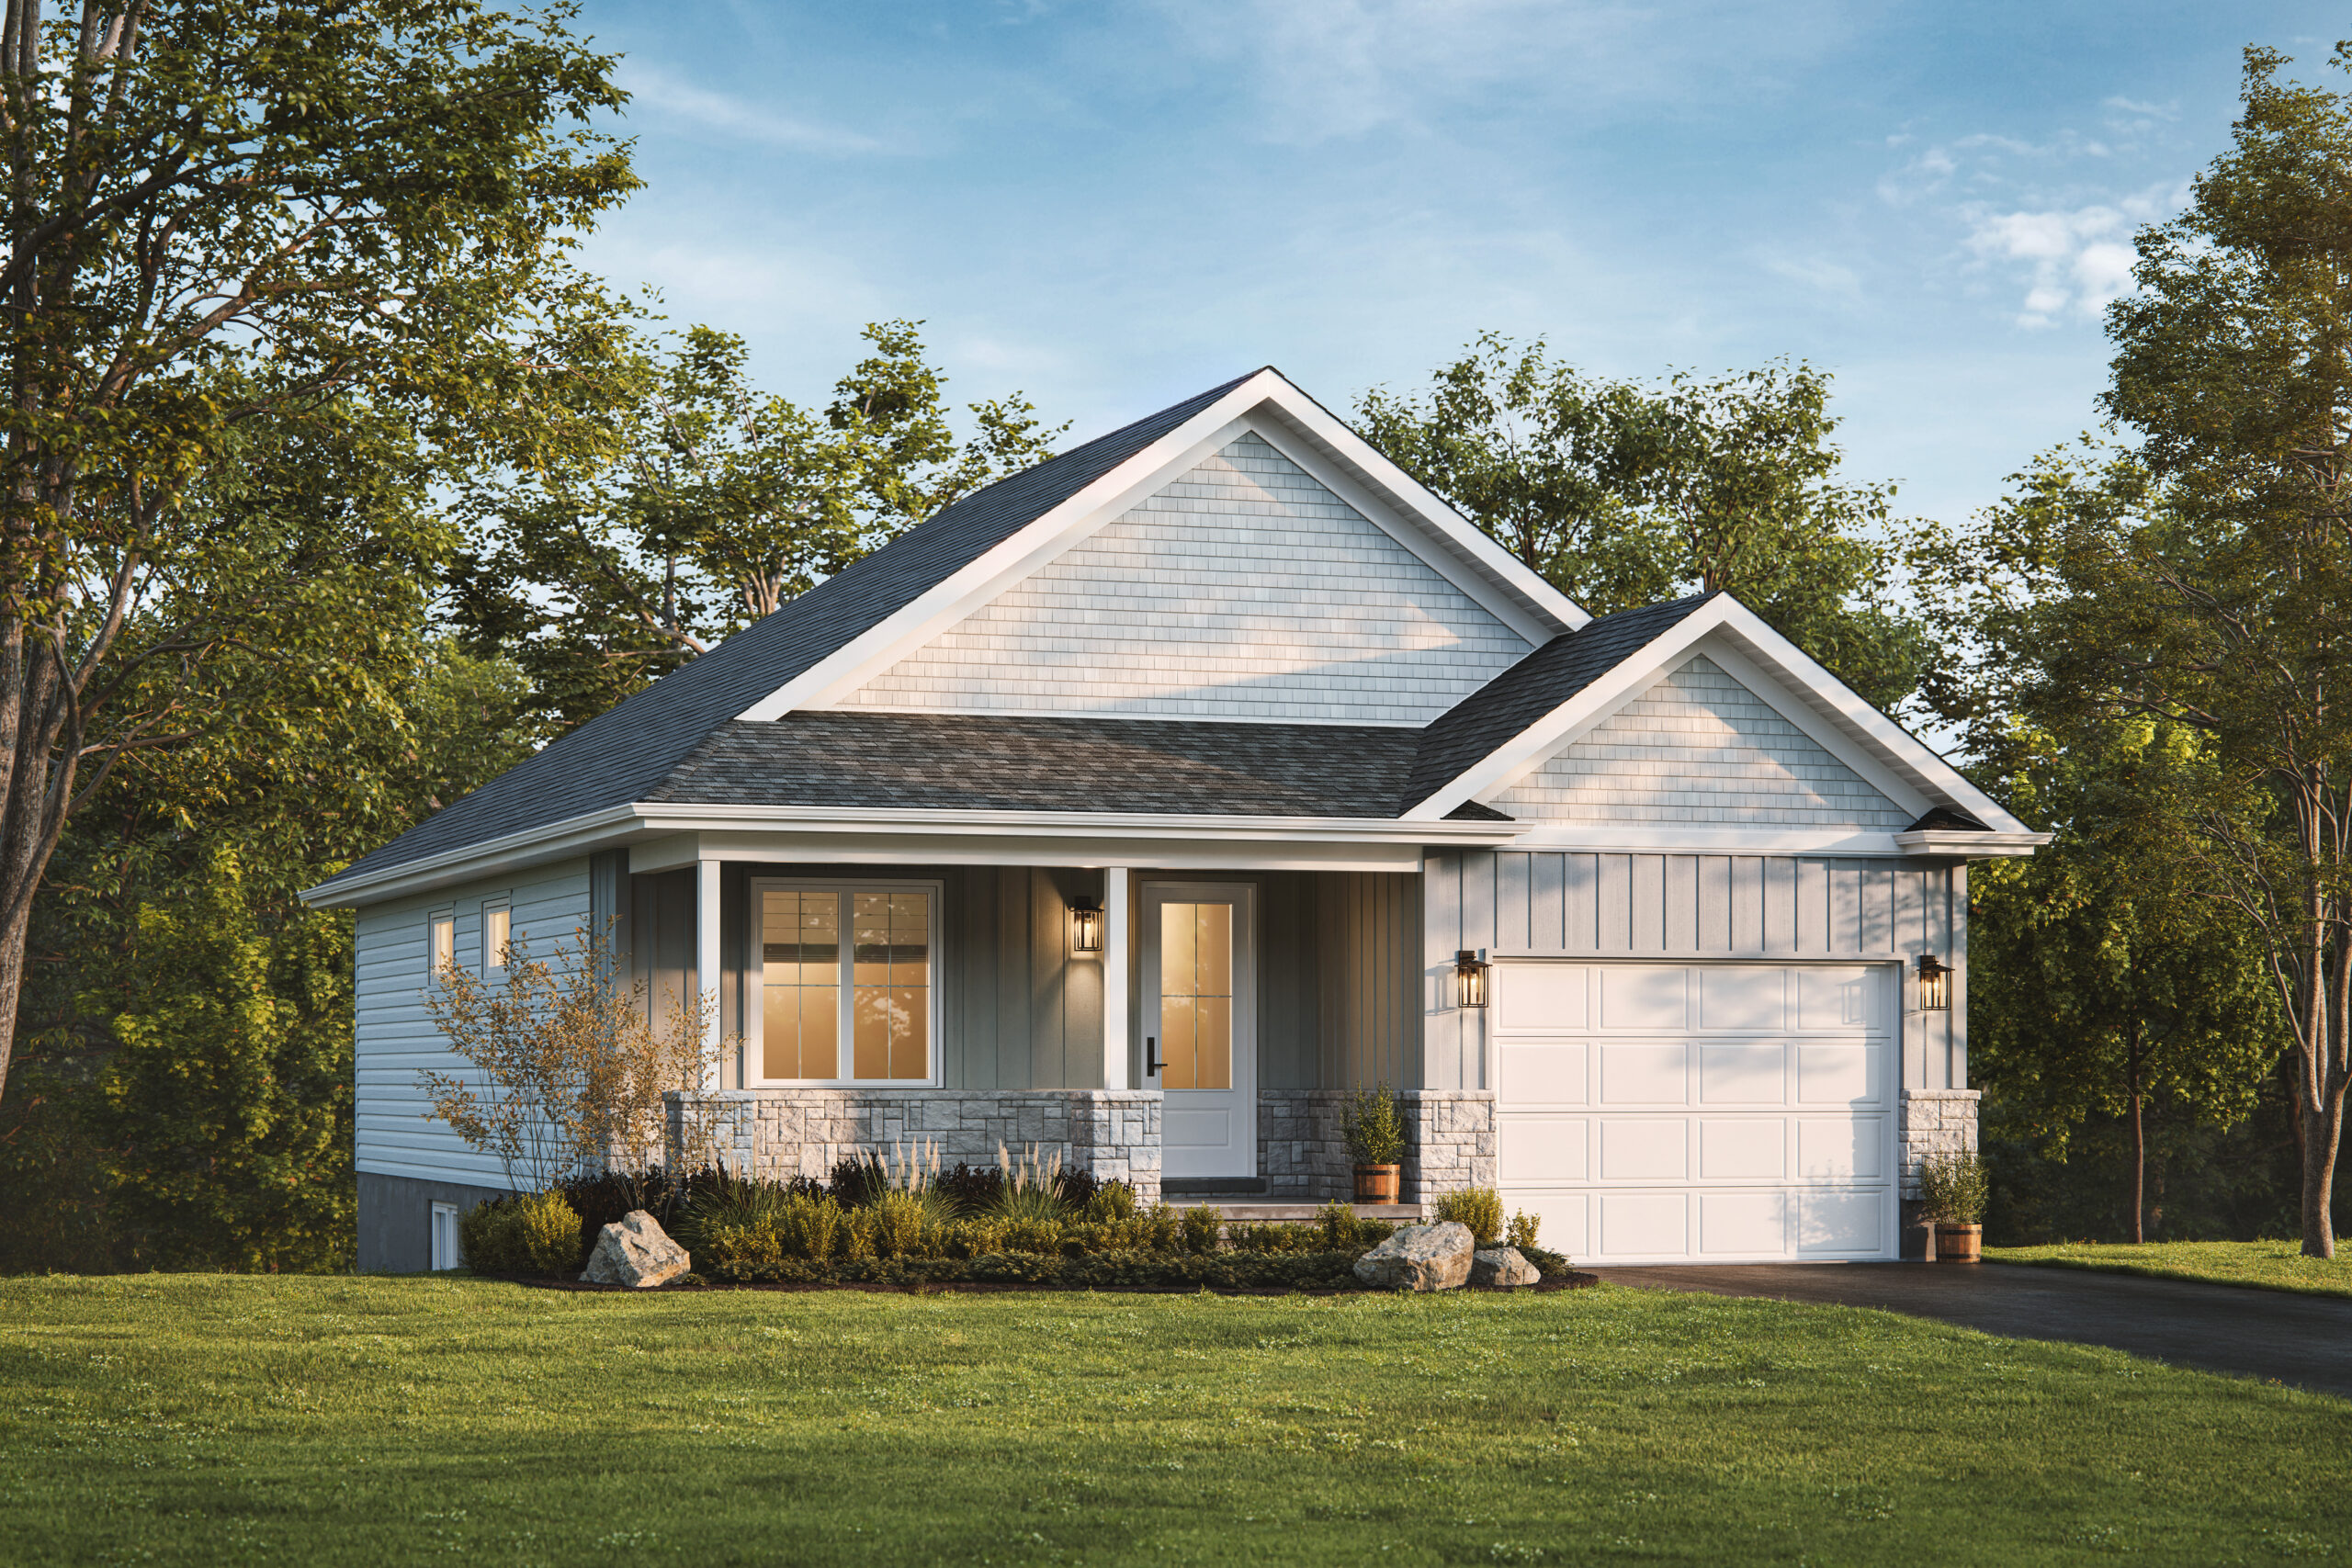
The Hudson
The Hudson
From $664,900
Single Detached | 1,346 sq. ft.

2 - 4

2 - 3

1
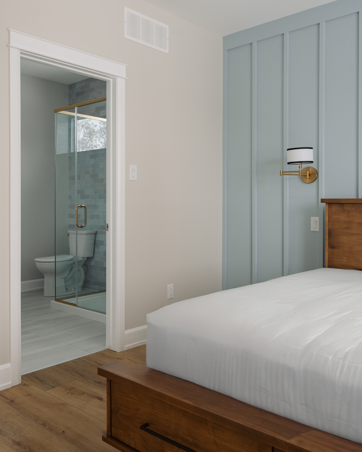
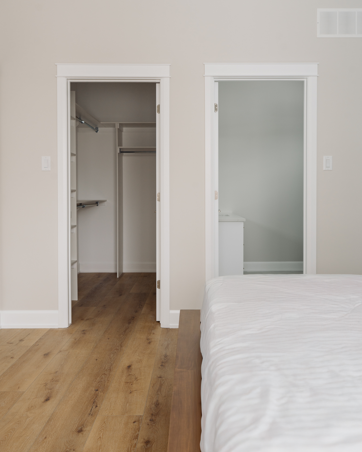
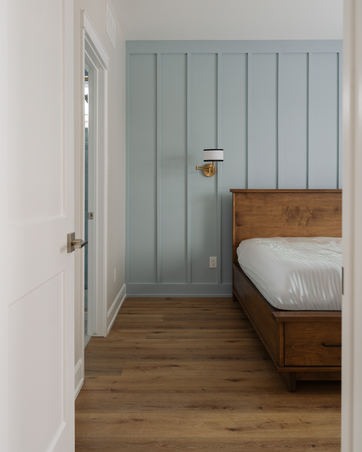
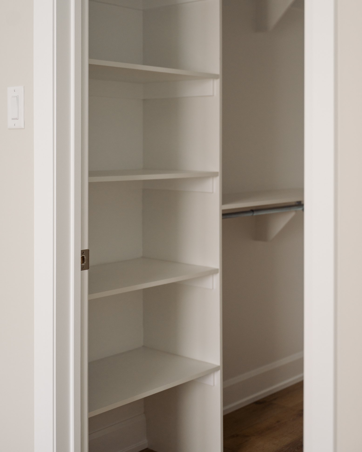
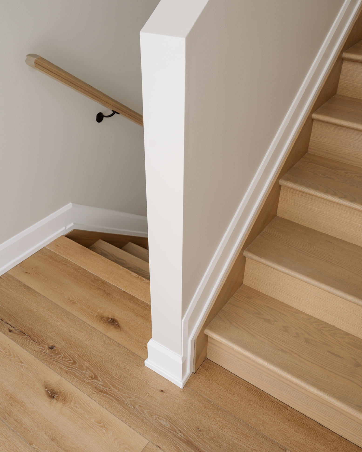
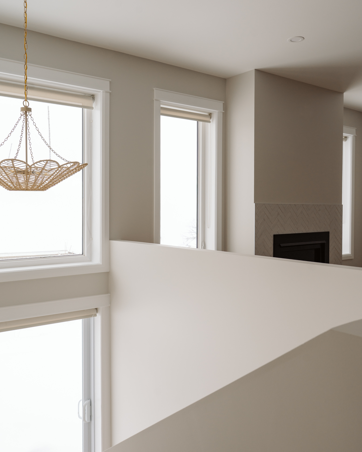
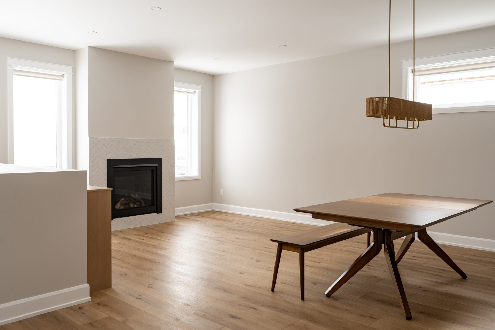
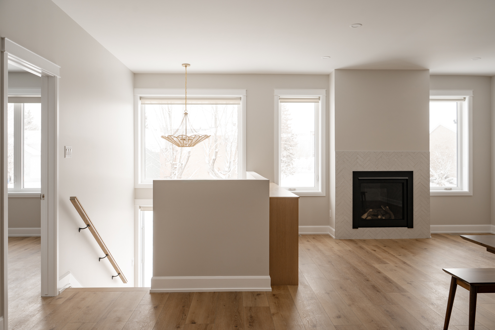
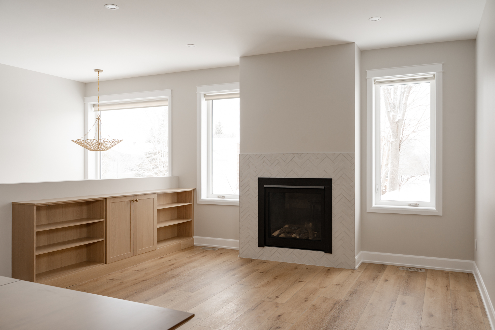
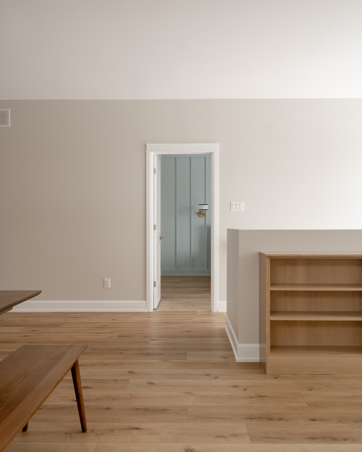
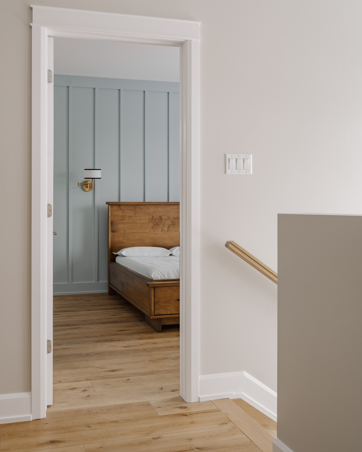
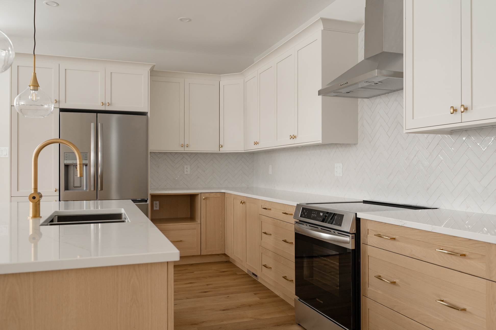
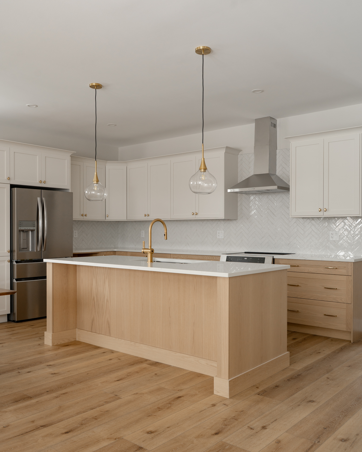
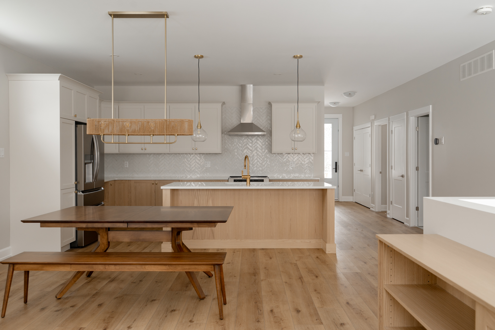
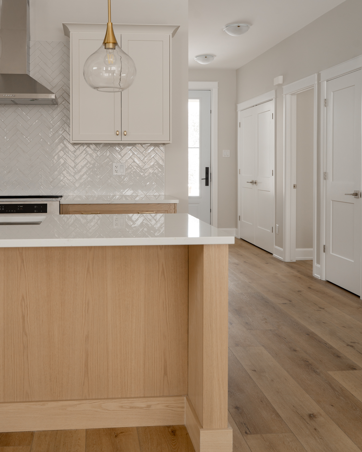
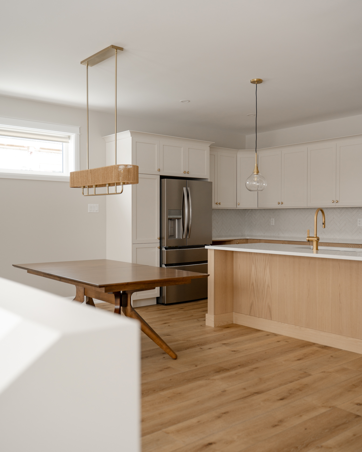
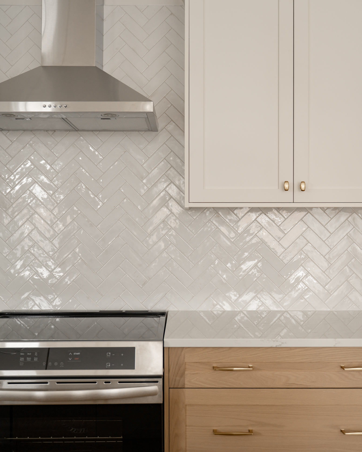
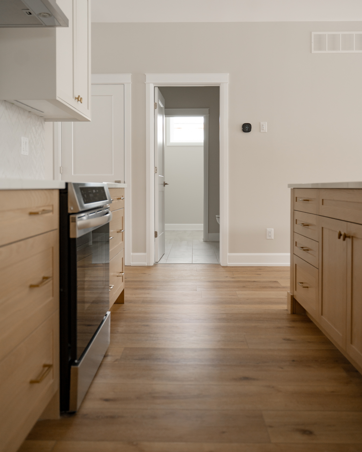
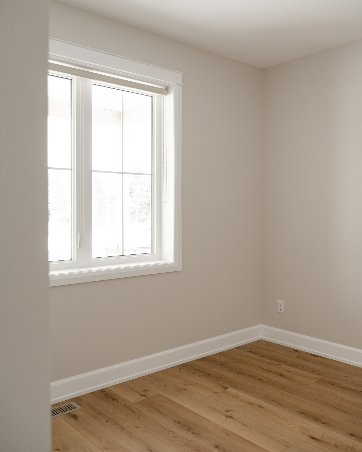
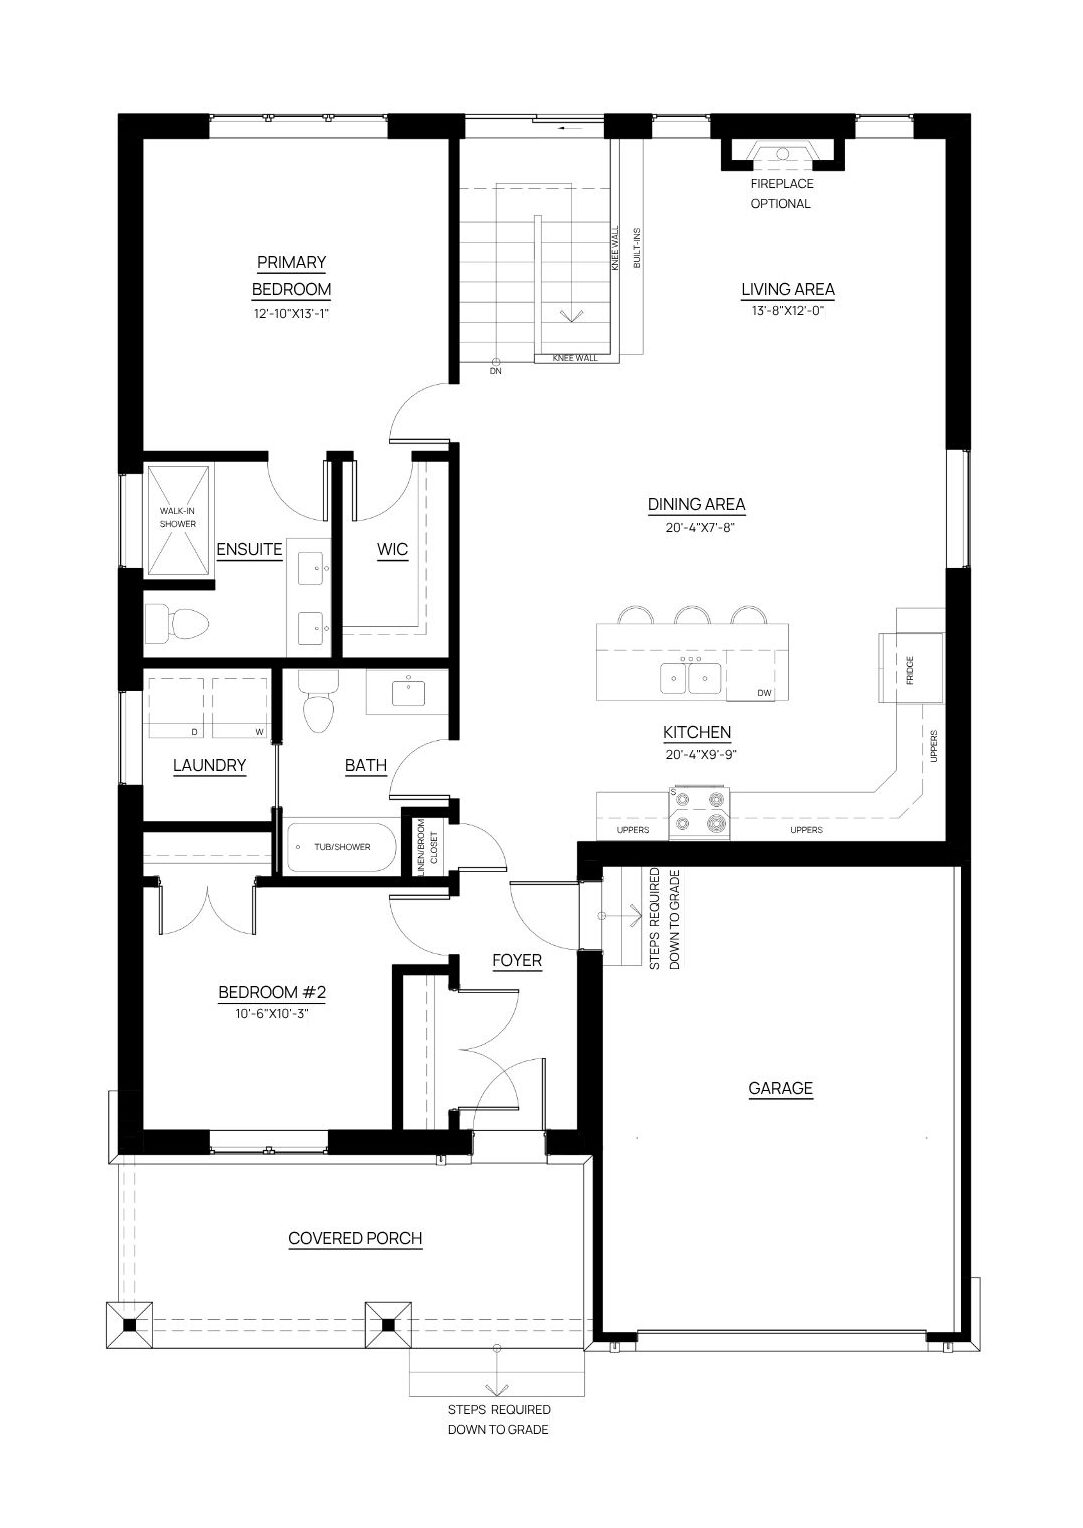
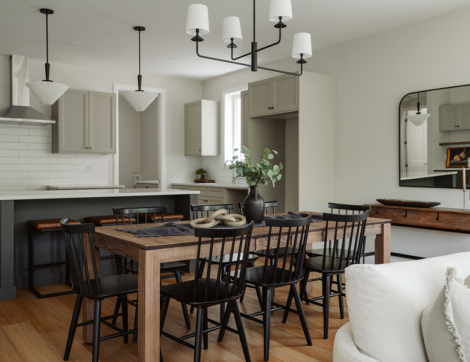
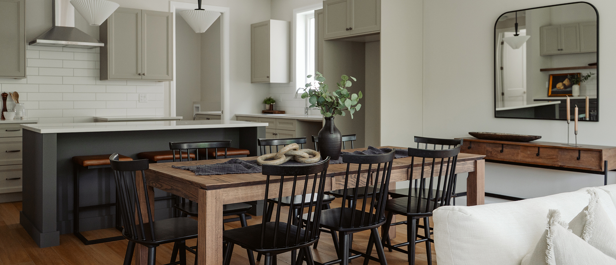
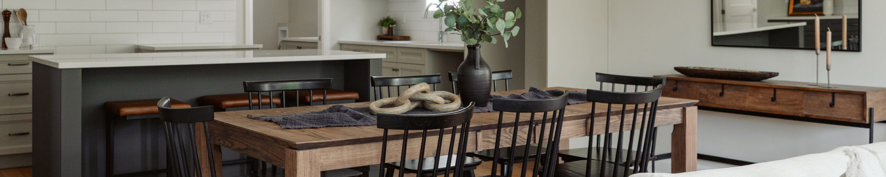
The Hudson is a 2-bedroom, 2-bathroom bungalow designed for effortless living, with 9’ ceilings and a bright, open-concept layout that flows seamlessly from kitchen to living room. A spacious primary suite with a walk-in closet and private ensuite offers everyday comfort, while the covered front porch adds a welcoming touch of curb appeal & is the perfect place to relax and watch the sun set.
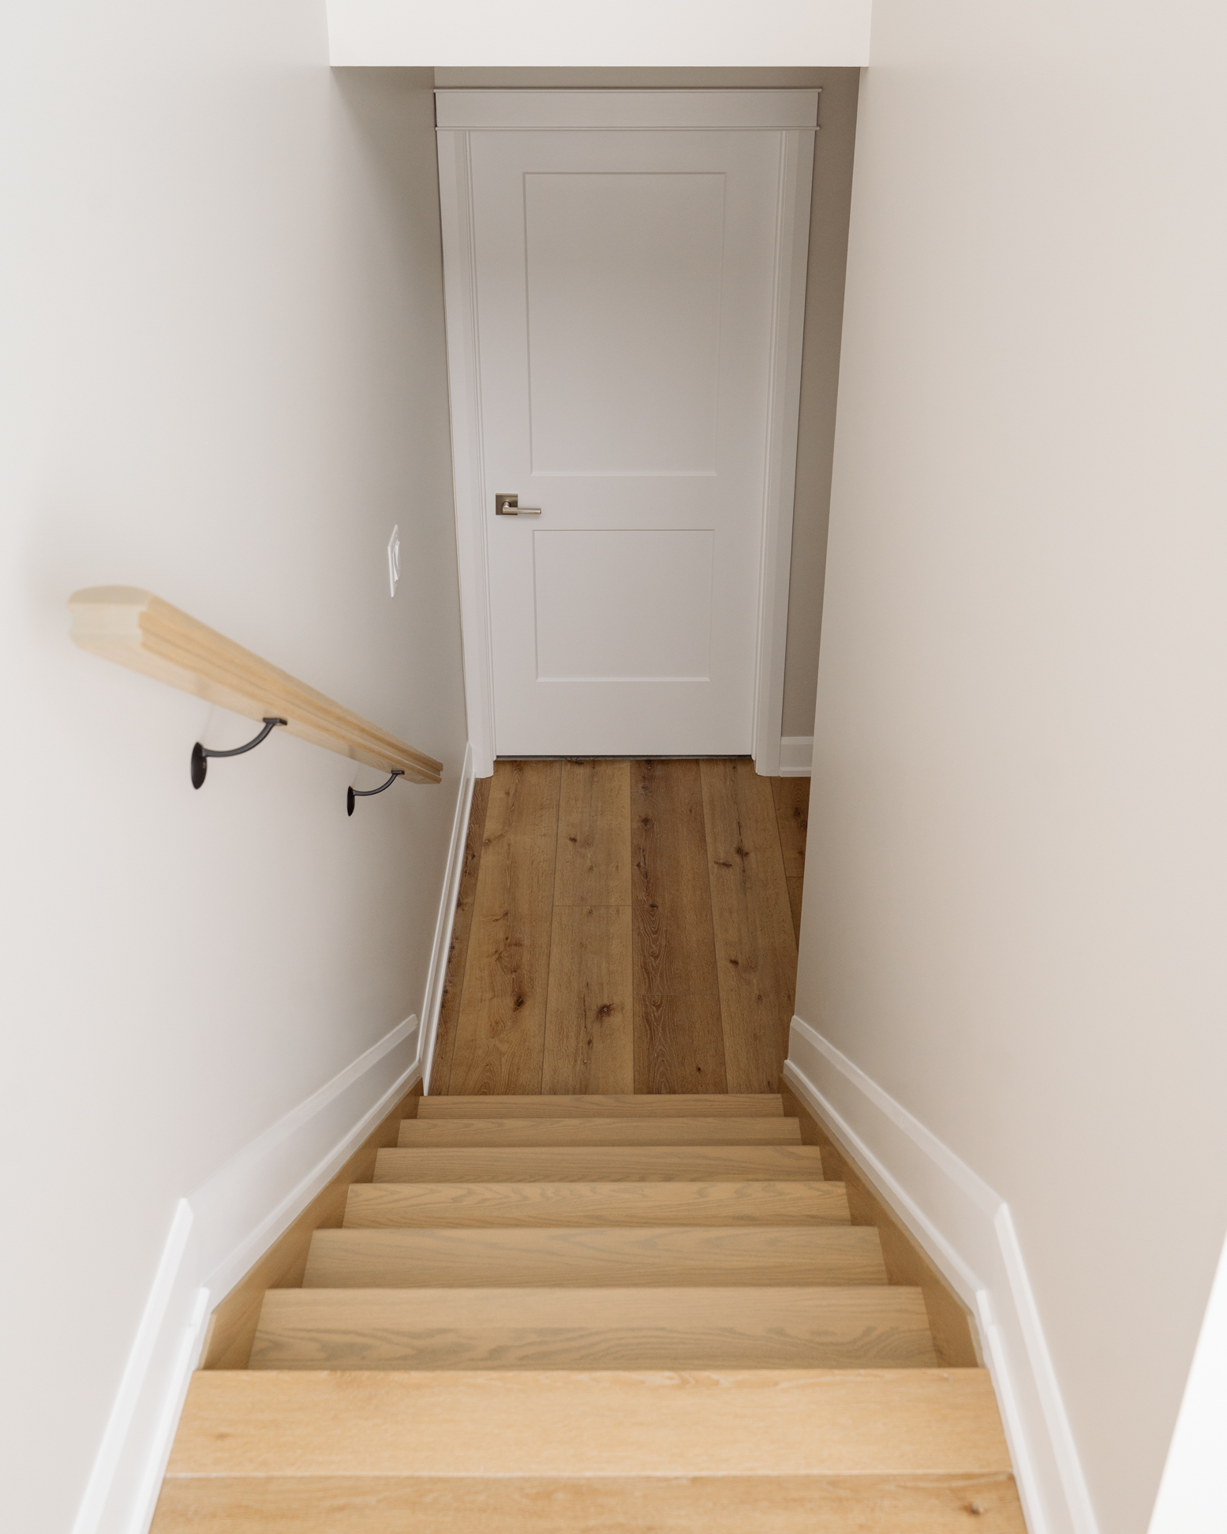
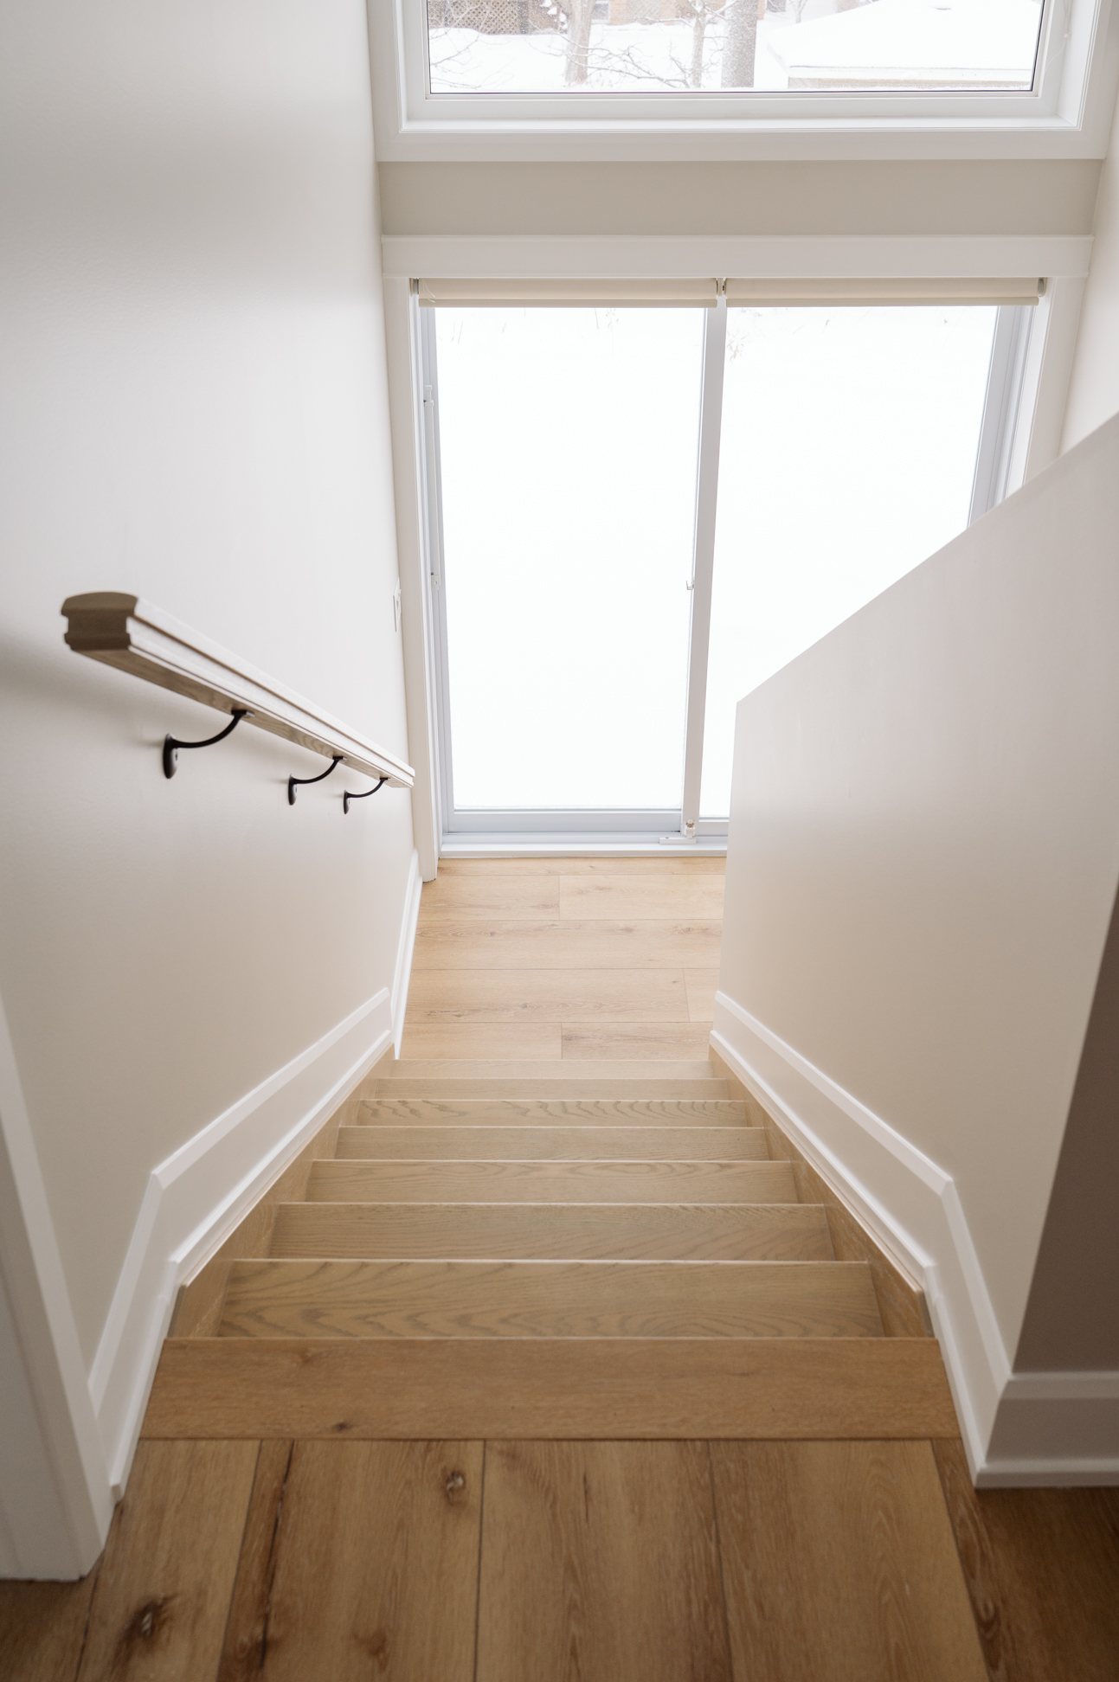
At the rear, a walk-out to grade provides easy backyard access, blending indoor living with the outdoors. An alternate layout is also available, offering one-level living by relocating the staircase and adding a rear deck, perfect for those seeking enhanced accessibility and outdoor enjoyment.
Campbell Homes is proud to offer thoughtful, cost-effective upgrades that enhance your living experience, all with the flexibility to create a home that fits your lifestyle. Ask us about the many possibilities.
Features include
- Open-concept kitchen, dining, and living area
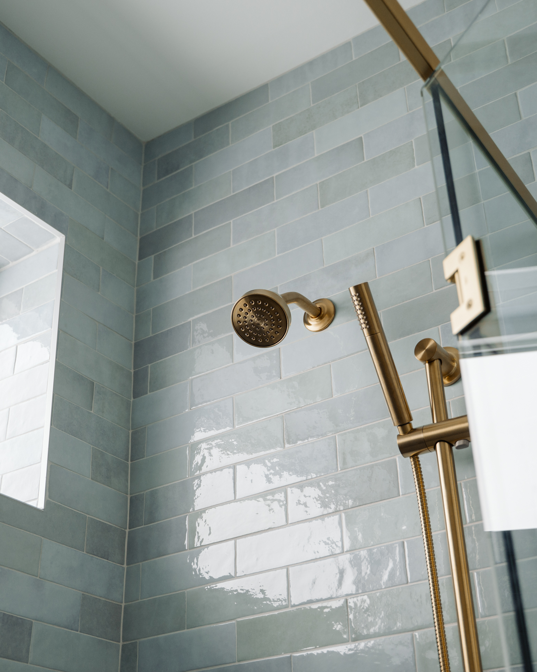
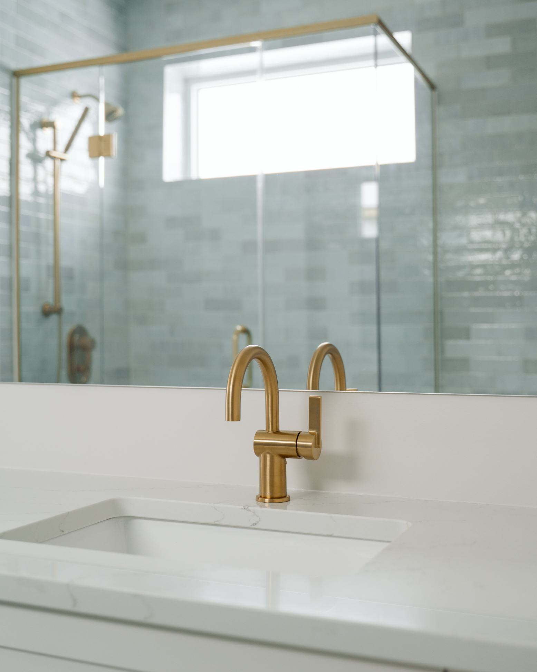
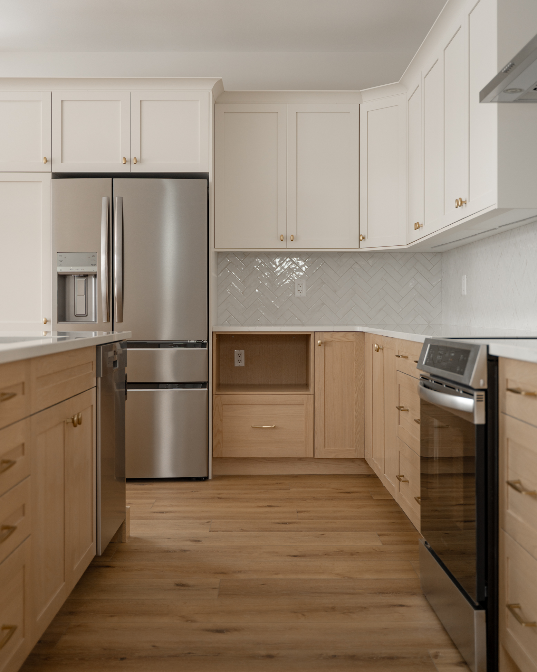
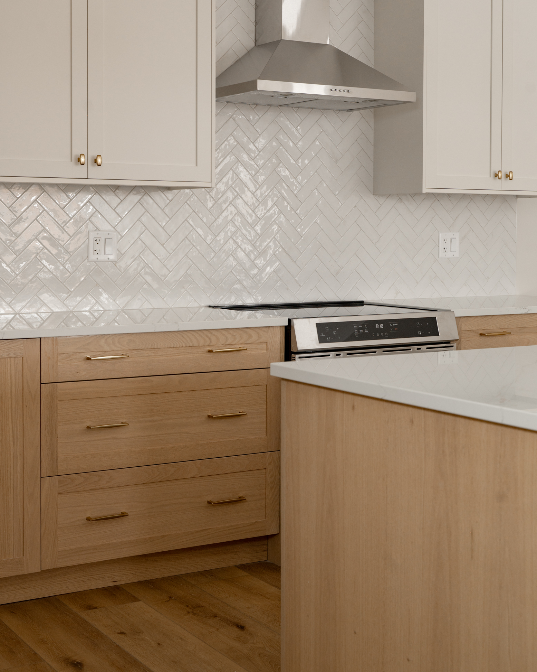
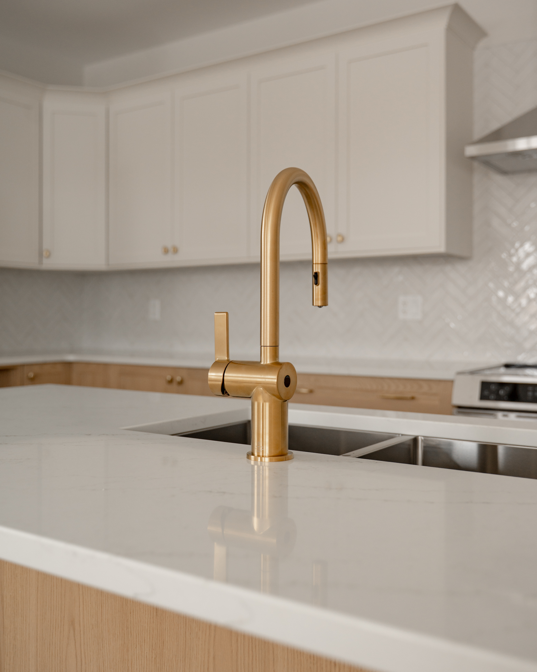
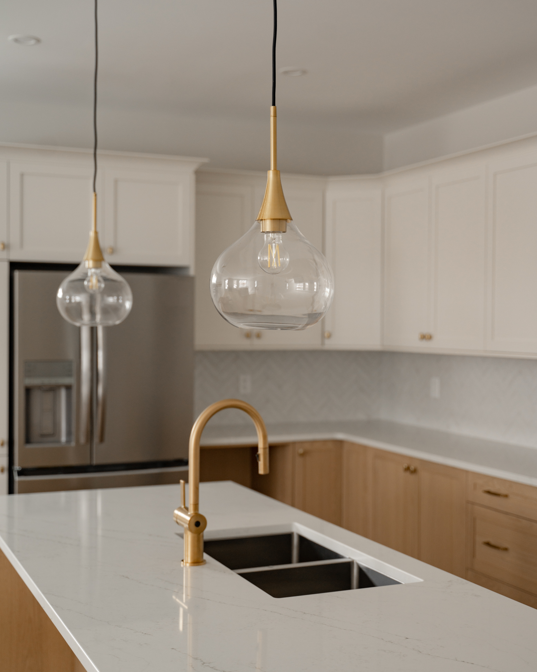
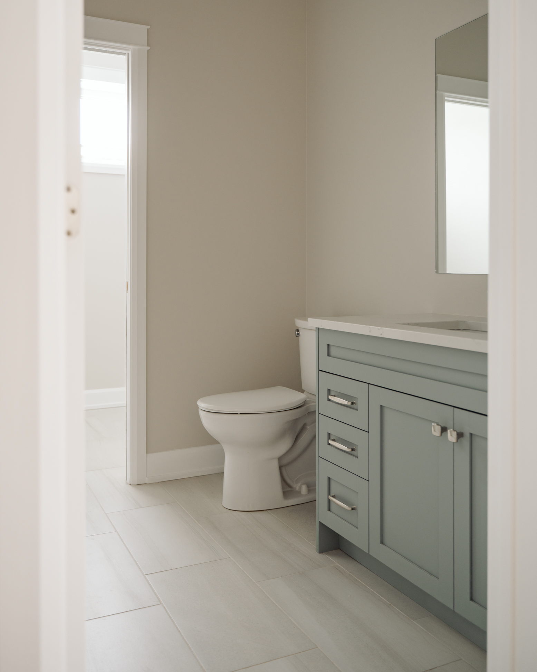
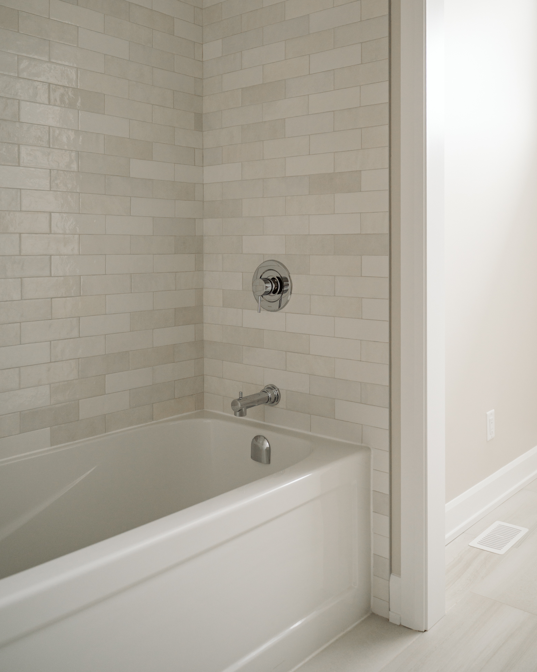
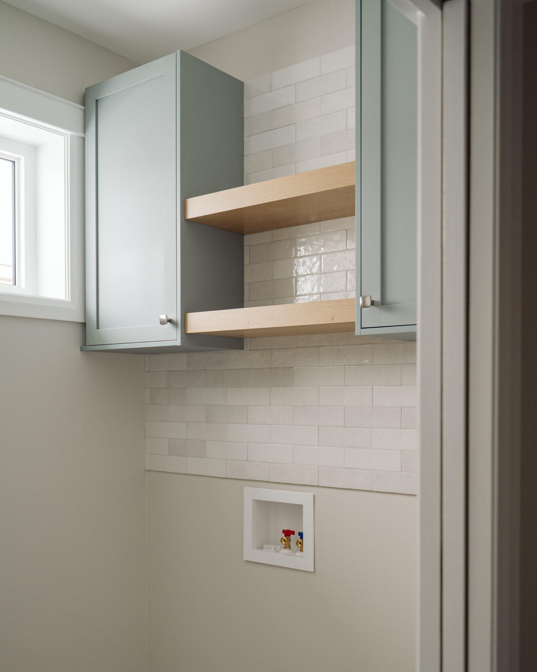
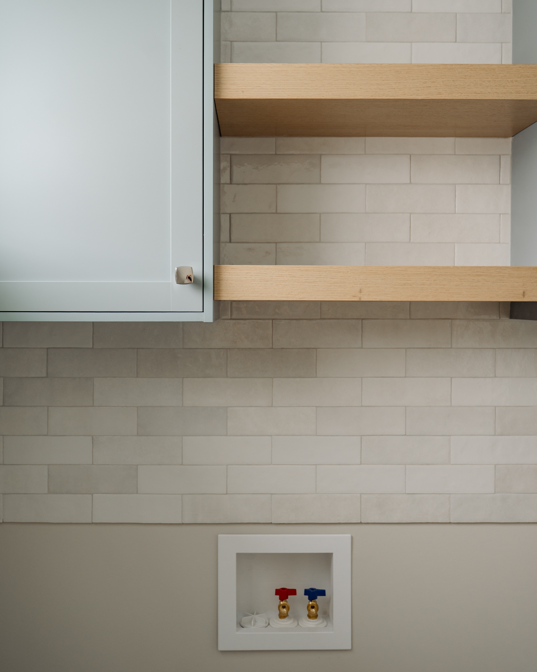
- Quartz countertops and tile backsplash in kitchen and bathrooms
- Private primary suite with walk-in closet and ensuite with double vanity and walk-in shower
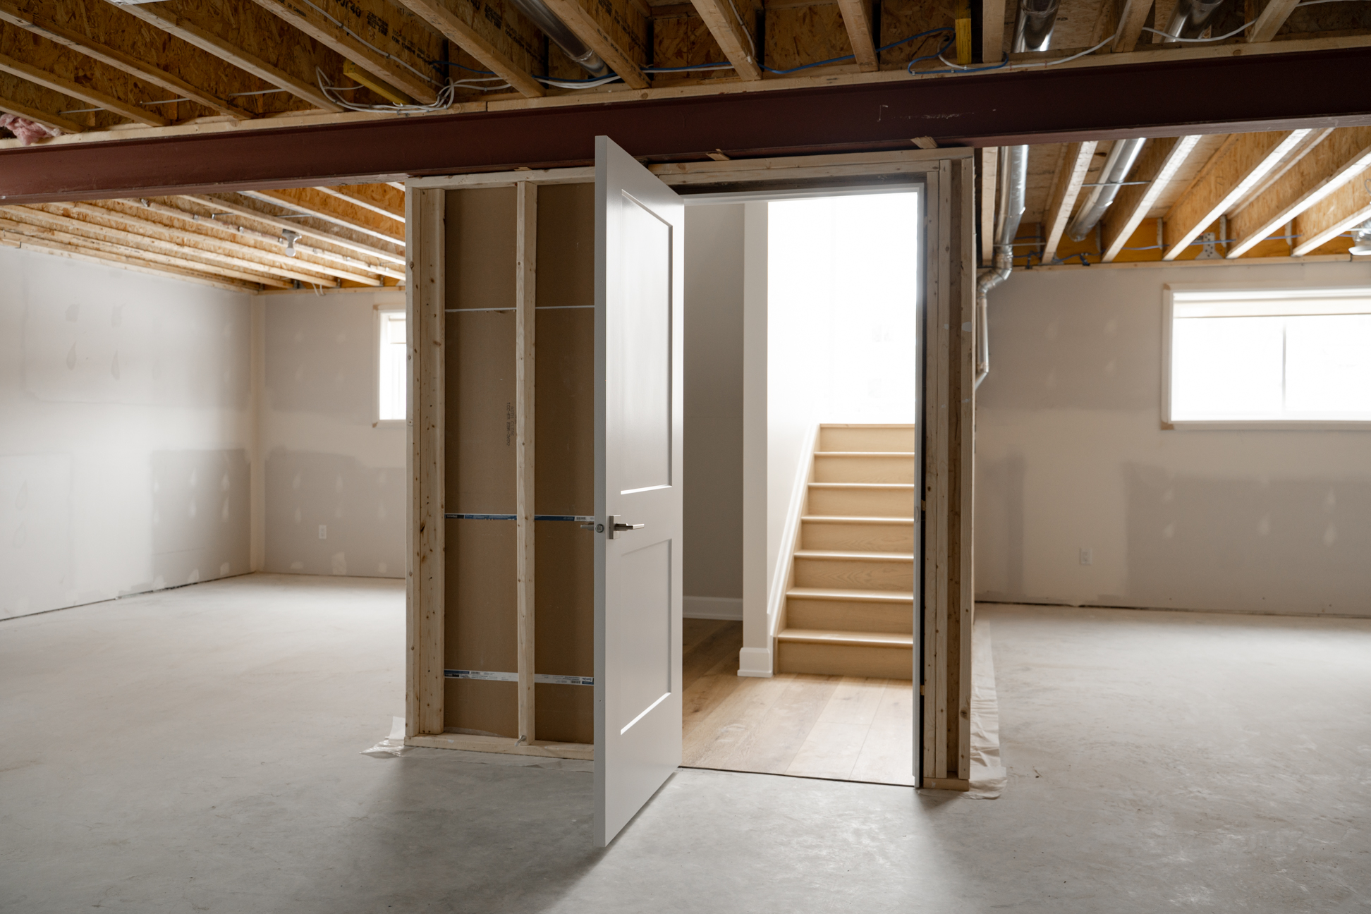
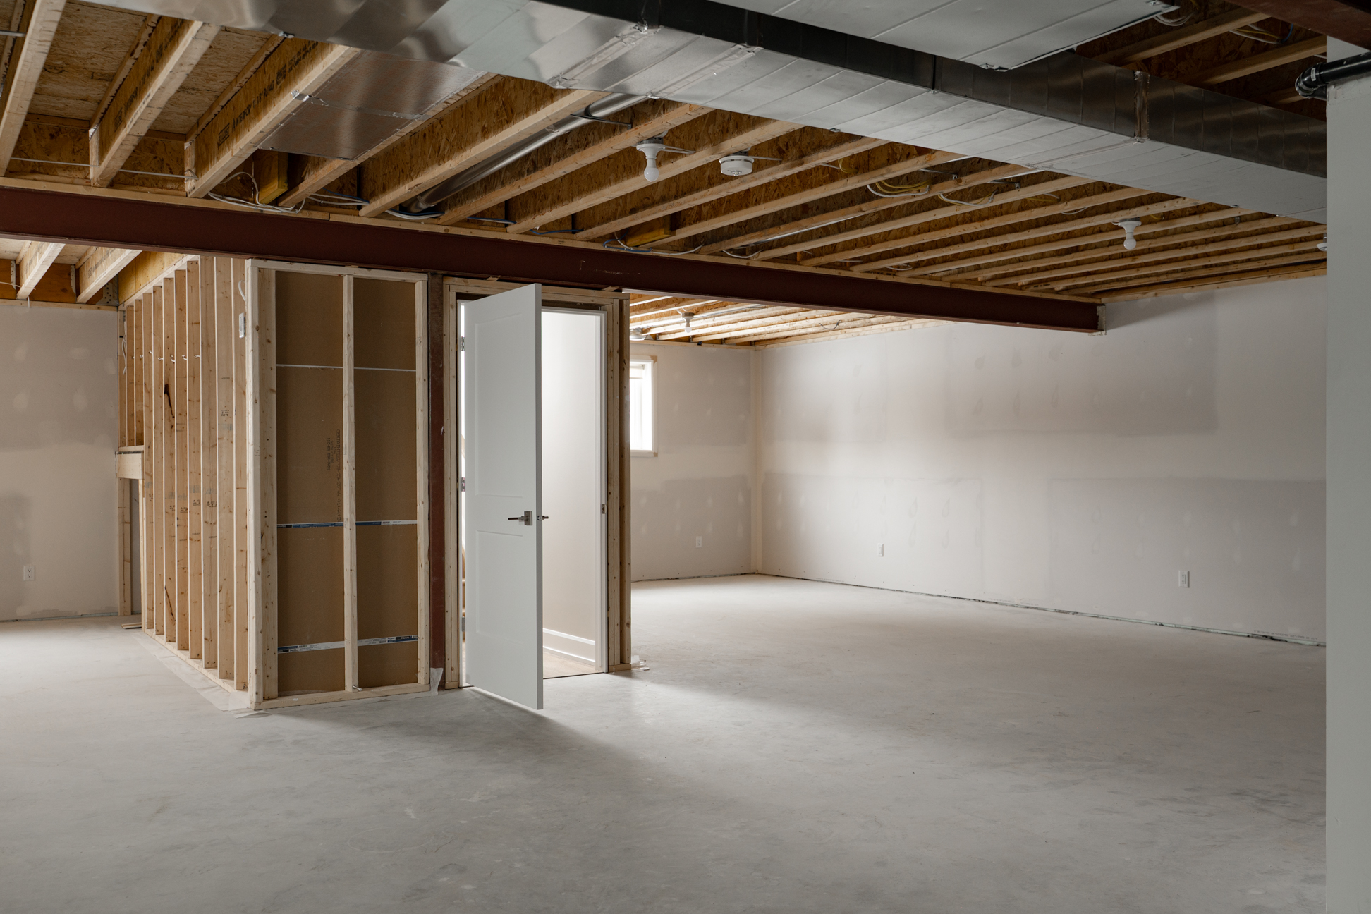
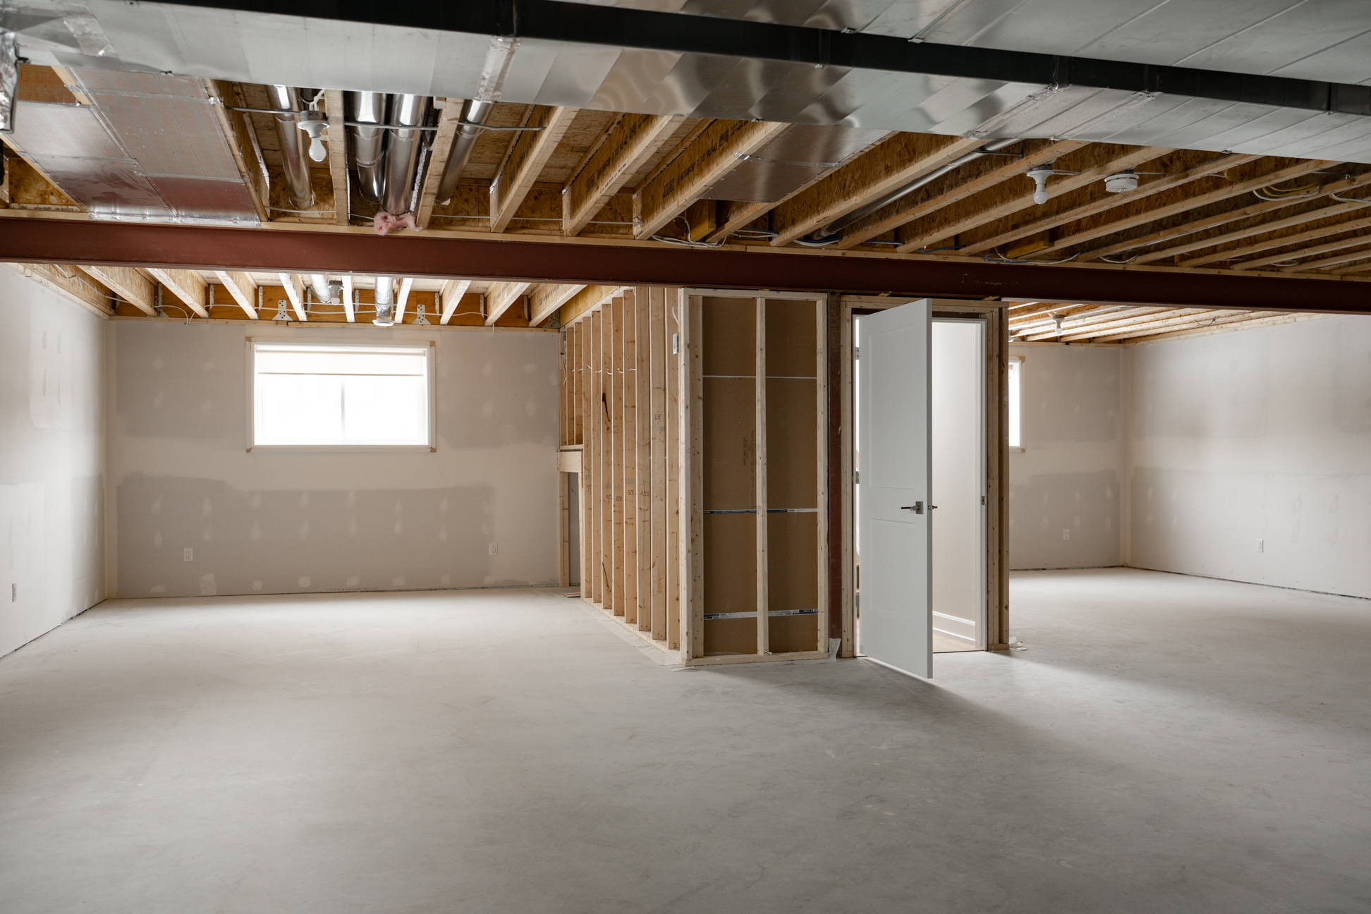
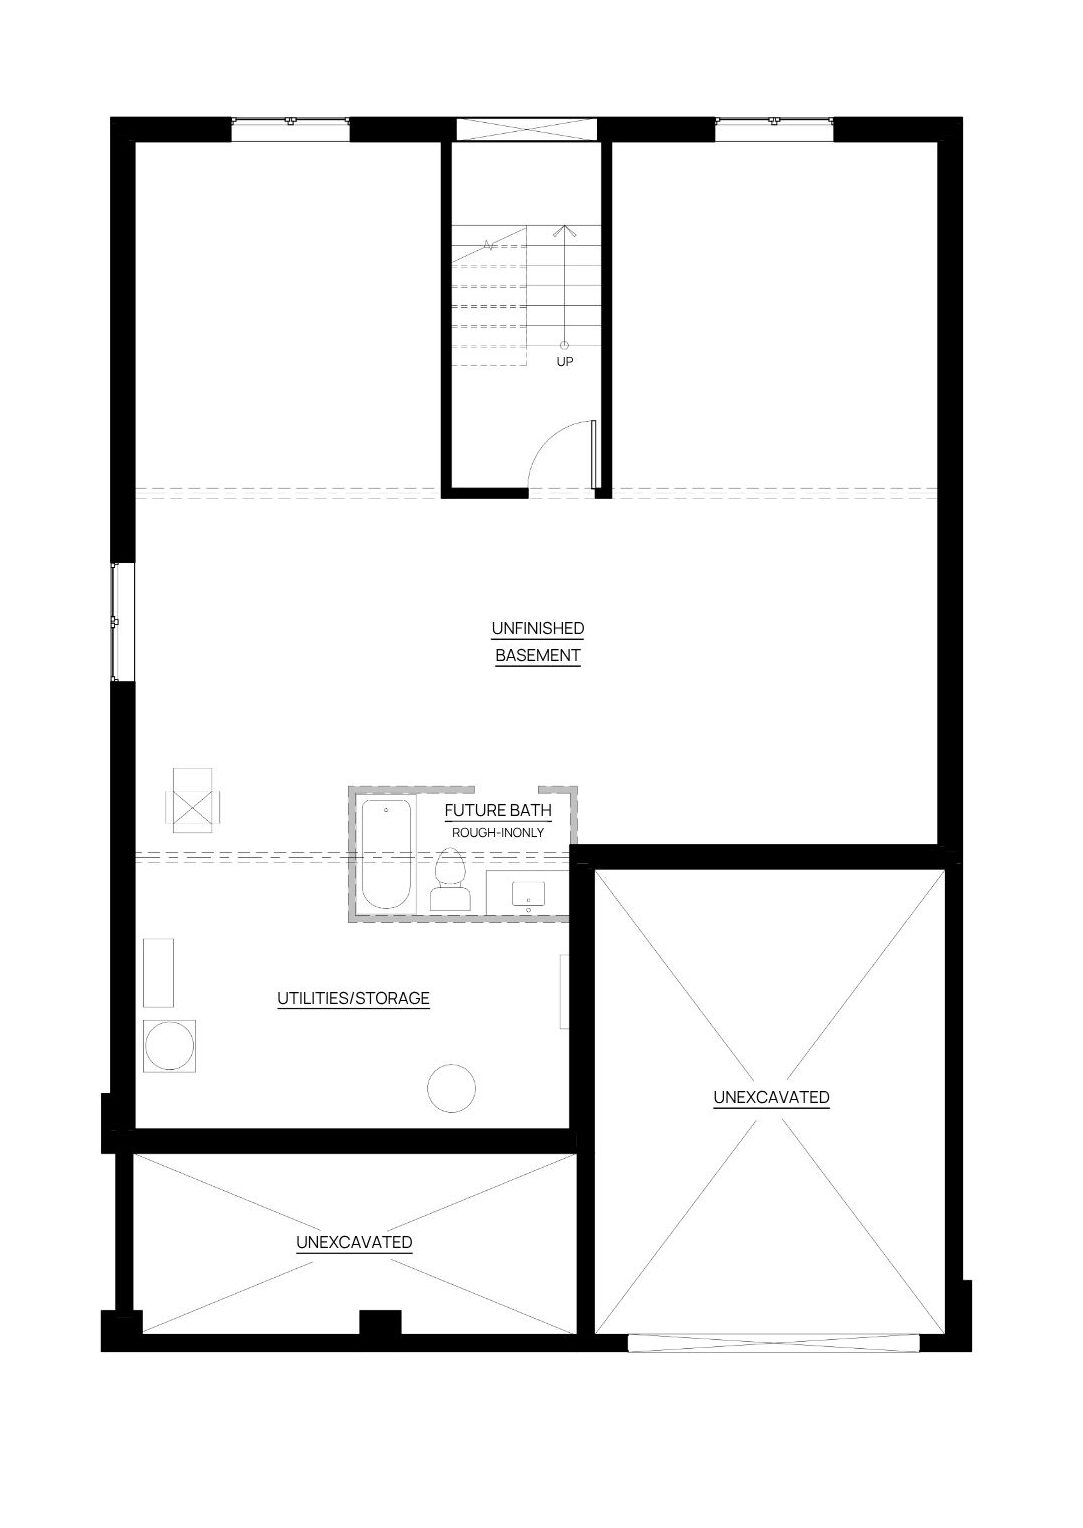
- Unfinished daylight basement included
Personalization options
- Gas or electric fireplace
- Finished basement with recreation area, full bath and up to two bedrooms
- Kitchen cabinetry upgrades and layout adjustments
- Built-in shelving or cabinetry in living and dining areas
- A concrete, interlock patio or rear deck – model dependant

Floorplans
Main floor (daylight)
Unfinished basement (daylight)
Book a Consultation
Ready to take the next step? Connect with our team to start planning your dream home today.
South Point · Now Selling
More Space. More Possibility.
South Point is now selling in Smiths Falls. Discover spacious 1+ acre lots and a more flexible way to build — whether you choose a Campbell Homes model, design alongside our team, or bring plans of your own.

